 1 / 25
19 GILDEA Street
Hamilton, Ontario, L8V2G6
$699,900
Bedrooms
4
Bathrooms
2
Living area
1,949 square feet
Parking
3
About this property
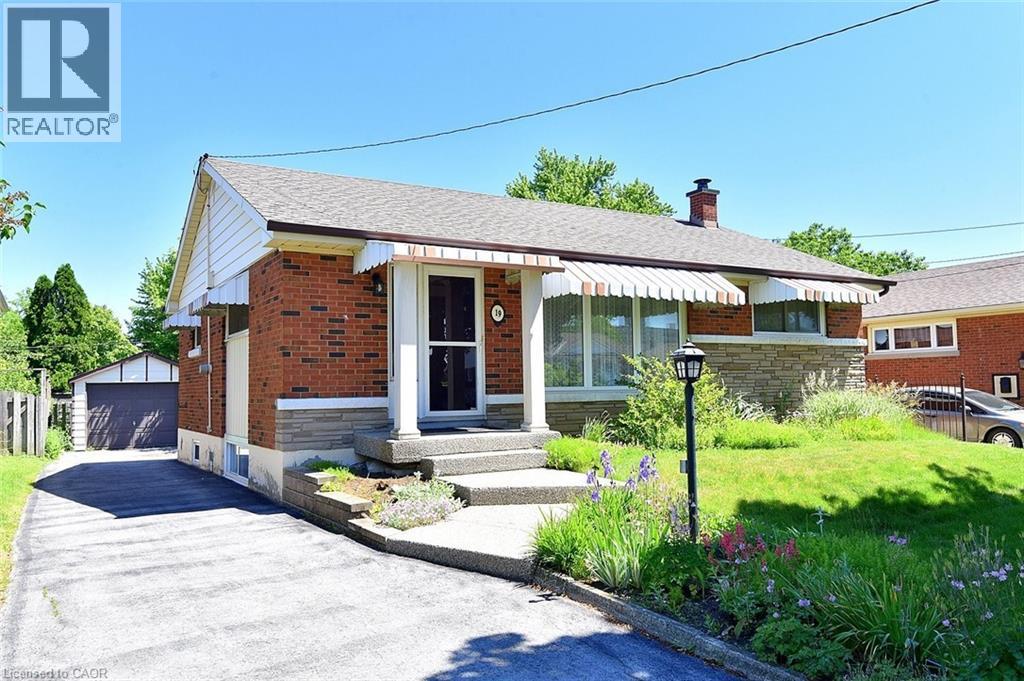
SOUGHT AFTER , FAMILY FRIENDLY NEIGHBOURHOOD CONVENIENTLY LOCATED NEAR SCHOOLS, PARKS, PUBLIC TRANSIT AND SHOPPING. FEATURES 3 AMPLE SIZED BEDROOMS, A SEPERATE DINNING AREA AND SPACIOUS LIVING ROOM WITH ORIGINAL HARDWOOD FLOORS UNDER THE CARPET. THE LOWER LEVEL BOASTS A NEWLY RENOVATED FULLY FINNSHED IN-LAW SUITE WITH LARGE BRIGHT WINDOWS, 7' CIELINGS, DOUBLE WIDE SHOWER WITH GLASS DOORS,VINYL PLANK FLOORS, FINSHED LAUNDRY ROOM. THE EXTERIOR FEATURES A LONG SIDE DRIVE WITH A SPACIOUS 12X20 GARAGE WITH CONCRETE FLOOR, WELL KEPT FRONT AND SPACIOUS REAR YARDS. THIS HOME AWAITS YOUR DECORATING TOUCH, A GREAT PLACE TO RAISE YOUR FAMILY. (id:66779)
Rooms
| Laundry room | Basement | — |
| 3pc Bathroom | Basement | — |
| Bedroom | Basement | 9'6'' x 12'4'' |
| Living room/Dining room | Basement | 12'10'' x 21'3'' |
| Eat in kitchen | Basement | 9'0'' x 13'11'' |
| 4pc Bathroom | Main level | — |
| Bedroom | Main level | 8'11'' x 13'5'' |
| Bedroom | Main level | 8'1'' x 11'7'' |
| Primary Bedroom | Main level | 10'0'' x 11'7'' |
| Living room | Main level | 12'6'' x 13'5'' |
| Dining room | Main level | 9'7'' x 9'10'' |
| Eat in kitchen | Main level | 9'9'' x 13'5'' |
Details
- Sewer
- Municipal sewage system
- Cooling
- Central air conditioning
- Heating
- Forced air, Natural gas
- List aor
- Cornerstone
- Stories
- 1
- Basement
- Finished, Full
- Appliances
- Refrigerator, Water meter, Stove
- Directions
- Mohawk Rd East to East 27th to Gildea
- Fireplace
- No
- Water source
- Municipal water
- Structure type
- House
- Parking features
- Detached Garage
- Tax annual amount
- 4,593.83
- Exterior features
- Brick, Aluminum siding
- Foundation details
- Poured Concrete
- Zoning description
- R1
- Bedrooms above grade
- 3
- Bedrooms below grade
- 1
- Property attached
- No
- Above grade finished area
- 1,049
- Below grade finished area
- 900
More in Hamilton




The trademarks REALTOR®, REALTORS®, and the REALTOR® logo are controlled by The Canadian Real Estate Association (CREA) and identify real estate professionals who are members of CREA. The trademarks MLS®, Multiple Listing Service® and the associated logos are owned by CREA and identify the quality of services provided by real estate professionals who are members of CREA. Listing data is provided by the REALTOR.ca Data Distribution Facility (DDF®) and is deemed reliable but is not guaranteed accurate by CREA.