 1 / 25
19 FIFESHIRE ROAD
Toronto (St. Andrew-Windfields), Ontario, M2L2G4
Price on request
Bedrooms
8
Bathrooms
8
Parking
15
About this property
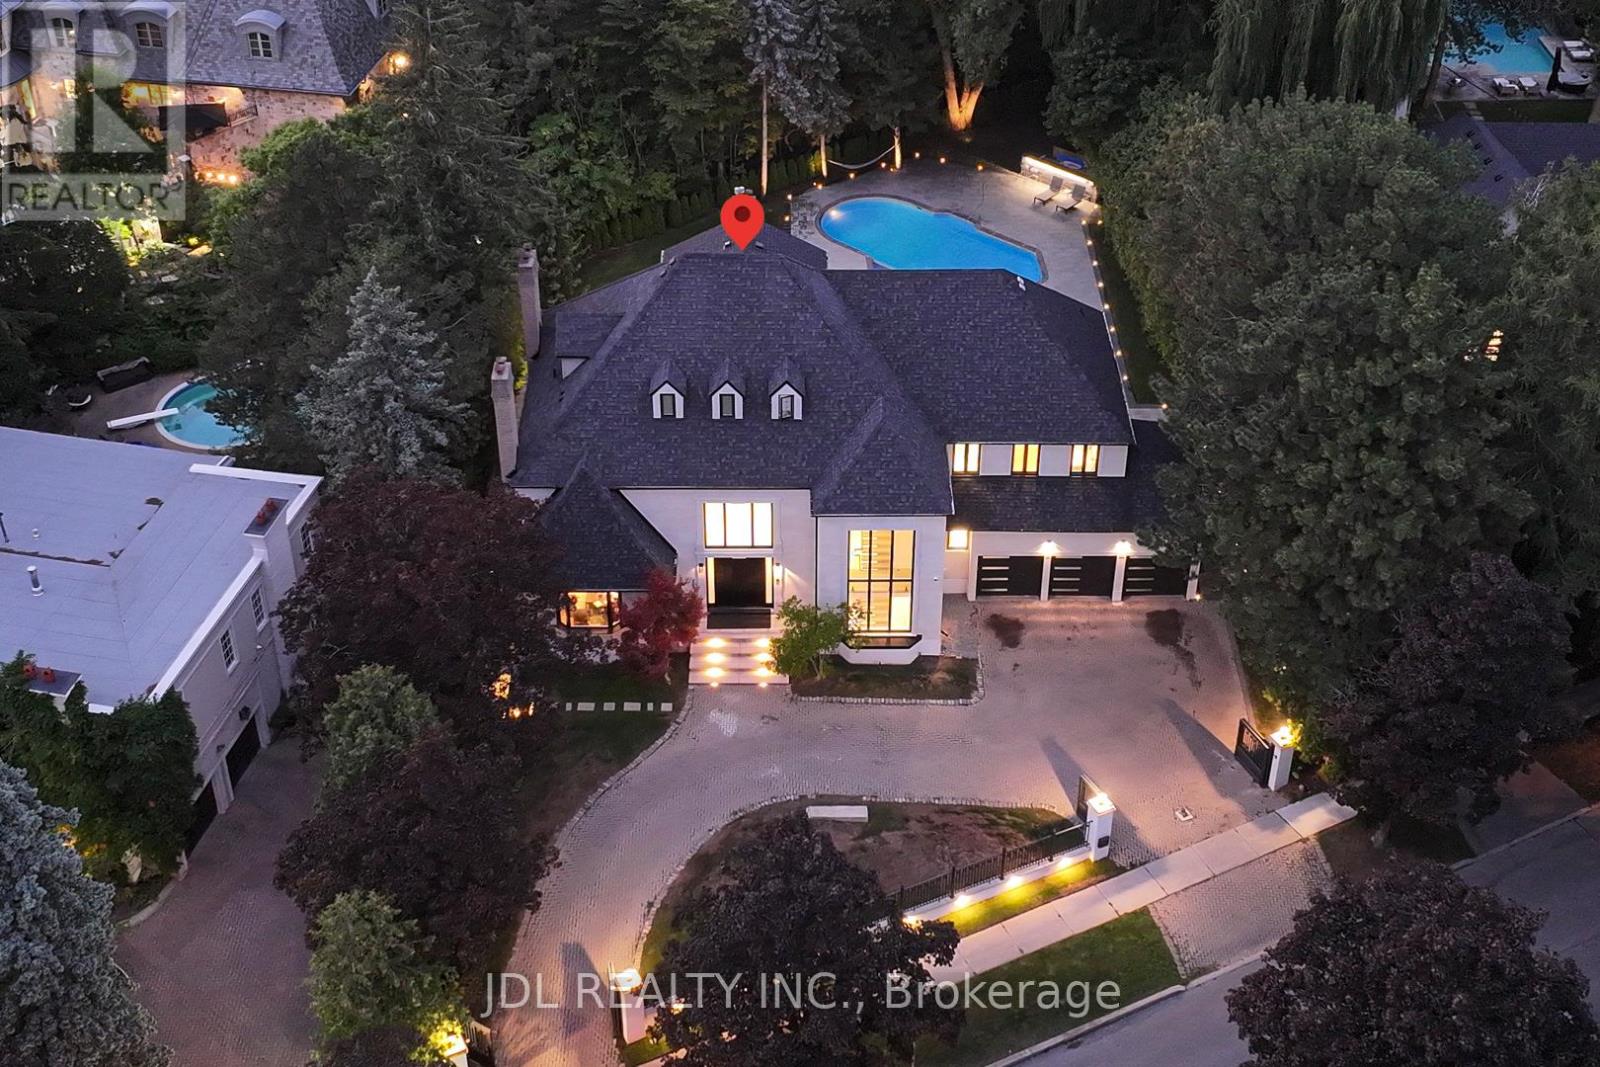
Gorgeous 3 Car Garage Mansion nestled On Fifeshire Rd. 110' X 177' Big Lot w/ Swimming Pool. Furnished 6 Suite rooms. Approx. 7000 S.F + Fin. Walk-up Bsmt. 6+2 Bdrm & 8 Baths. Stone Exterior w/ Exterior Pot Lights. Main Floor over 20' Ceiling , Pot Lights Throughout. Beautiful Backyard with Swimming Pool, Two Kitchens with Large Breakfast & Nice Garden view. Huge Master with 6 pcs Ensuite & over looks Family & Backyard , W/I Closet & Open Balcony. Third floor with One Big Guest Suite. Fin. Bsmt with the 2 Bdrms, Gym, Media & Game Rm. Rec with Wet Bar & Sitting. Backyard surround by Trees with BBQ, Swimming Pool & Whirlpool. Circular Driveway.can park 12 Cars. (id:66779)
Details
- Sewer
- Sanitary sewer
- Cooling
- Central air conditioning
- Heating
- Forced air, Natural gas
- List aor
- Toronto
- Stories
- 2.5
- Basement
- Finished, Walk out, N/A
- Appliances
- Window Coverings
- Directions
- Cross Streets: Bayview/Fifeshire. ** Directions: s.
- Fireplace
- Yes
- Lot features
- Carpet Free
- Water source
- Municipal water
- Pool features
- Outdoor pool
- Structure type
- House
- Parking features
- Attached Garage, Garage
- Exterior features
- Stone
- Foundation details
- Concrete
- Lot size dimensions
- 110.8 x 177.8 FT
- Bedrooms above grade
- 6
- Bedrooms below grade
- 2
- Property attached
- No
More in Toronto




The trademarks REALTOR®, REALTORS®, and the REALTOR® logo are controlled by The Canadian Real Estate Association (CREA) and identify real estate professionals who are members of CREA. The trademarks MLS®, Multiple Listing Service® and the associated logos are owned by CREA and identify the quality of services provided by real estate professionals who are members of CREA. Listing data is provided by the REALTOR.ca Data Distribution Facility (DDF®) and is deemed reliable but is not guaranteed accurate by CREA.