 1 / 25
19 DALZELL Avenue
Brampton, Ontario, L6Z1H1
Price on request
Bedrooms
3
Bathrooms
2
Living area
1,100 square feet
Parking
3
About this property
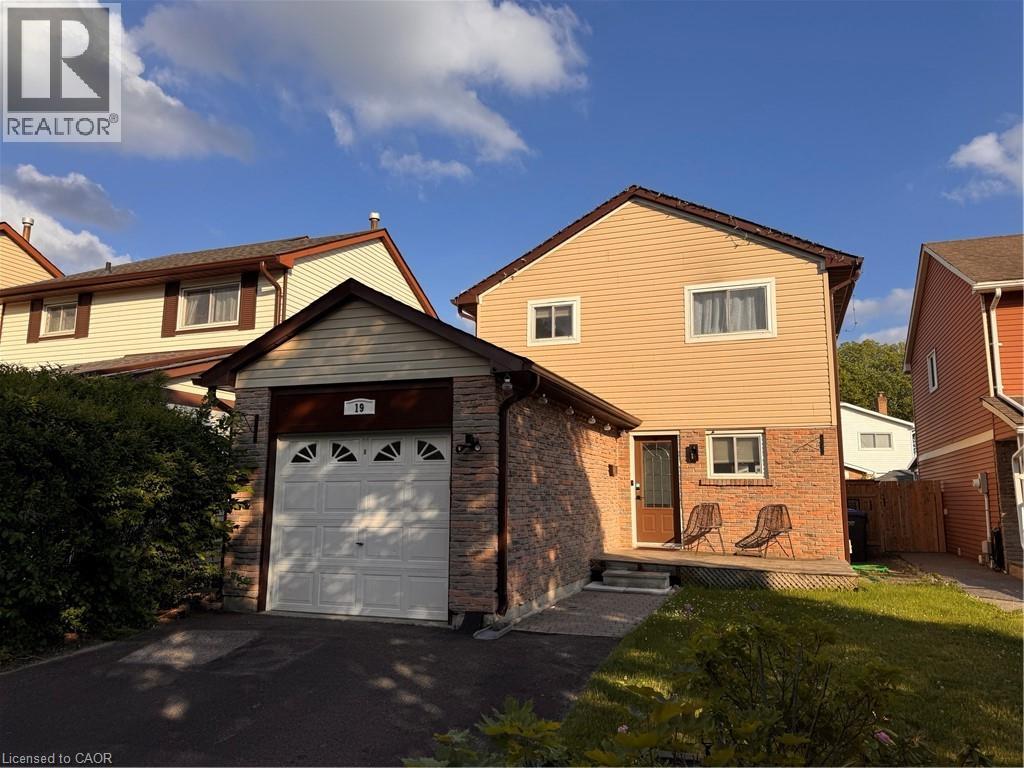
Bright & Spacious 3 Bedroom Detached Home In Brampton! Welcome to 19 Dalzell Avenue in Brampton! This well kept and spacious detached home sits in the Heart Lake West neighbourhood, boasting convenience and a great family-oriented location. Inside features three sizable bedrooms, two full bathrooms, and a great finished basement complete with an electric fireplace. The backyard space is also comfortable, featuring a deck/pergola and even a shed for storage! Don't miss this opportunity for convenient living in a great neighbourhood. 3 Well-Sized Bedrooms 2 FULL Bathrooms Bright & Open Main Floor 6 Appliances (Fridge, Stove, Dishwasher, Washer & Dryer) Carpet-Free Main & Upper Floors Central Heating & Air Conditioning Finished Basement W/ Fireplace 2 Driveway Parking Spaces 1 Car Garage Fully Fenced Backyard Space Backyard Deck W/ Pergola Storage Shed Steps From Loafers Lake, Sandalwood Park, Etobicoke Creek Trails Minutes From Major Bus Routes Minutes From Groceries & Everyday Essentials Schools Nearby: St. Leonard School, Conestoga Public School, St. Agnes Separate School, Terry Fox Public School, Somerset Drive Public School, Robert H Lagerquist Senior Public School 15 Minutes From Highway 401 Access Rent plus Utilities *** Available: August 1st, 2026!! *** Rent plus utilities ***See sales brochure below for showing instructions*** (id:66779)
Rooms
| Bedroom | Second level | 8'0'' x 9'0'' |
| Bedroom | Second level | 8'0'' x 9'0'' |
| Bedroom | Second level | 9'0'' x 13'0'' |
| 4pc Bathroom | Second level | — |
| Living room | Basement | 11'0'' x 20'0'' |
| 3pc Bathroom | Basement | — |
| Living room | Main level | 11'0'' x 16'0'' |
| Dining room | Main level | 8'0'' x 9'0'' |
| Kitchen | Main level | 7'0'' x 14'0'' |
Details
- Sewer
- Municipal sewage system
- Cooling
- Central air conditioning
- Heating
- Forced air
- List aor
- Cornerstone
- Stories
- 2
- Basement
- Partially finished, Full
- Appliances
- Washer, Refrigerator, Dishwasher, Stove, Dryer
- Fireplace
- No
- Water source
- Municipal water
- Structure type
- House
- Parking features
- Attached Garage, Open
- Exterior features
- Brick, Vinyl siding
- Zoning description
- RM1D
- Bedrooms above grade
- 3
- Bedrooms below grade
- 0
- Property attached
- No
- Above grade finished area
- 1,100
- Association fee includes
- Other, See Remarks
More in Brampton

The trademarks REALTOR®, REALTORS®, and the REALTOR® logo are controlled by The Canadian Real Estate Association (CREA) and identify real estate professionals who are members of CREA. The trademarks MLS®, Multiple Listing Service® and the associated logos are owned by CREA and identify the quality of services provided by real estate professionals who are members of CREA. Listing data is provided by the REALTOR.ca Data Distribution Facility (DDF®) and is deemed reliable but is not guaranteed accurate by CREA.