 1 / 25
19 CUMMINGS COURT
Markham (Thornlea), Ontario, L3T6S5
$1,599,999
Bedrooms
6
Bathrooms
4
Parking
6
About this property
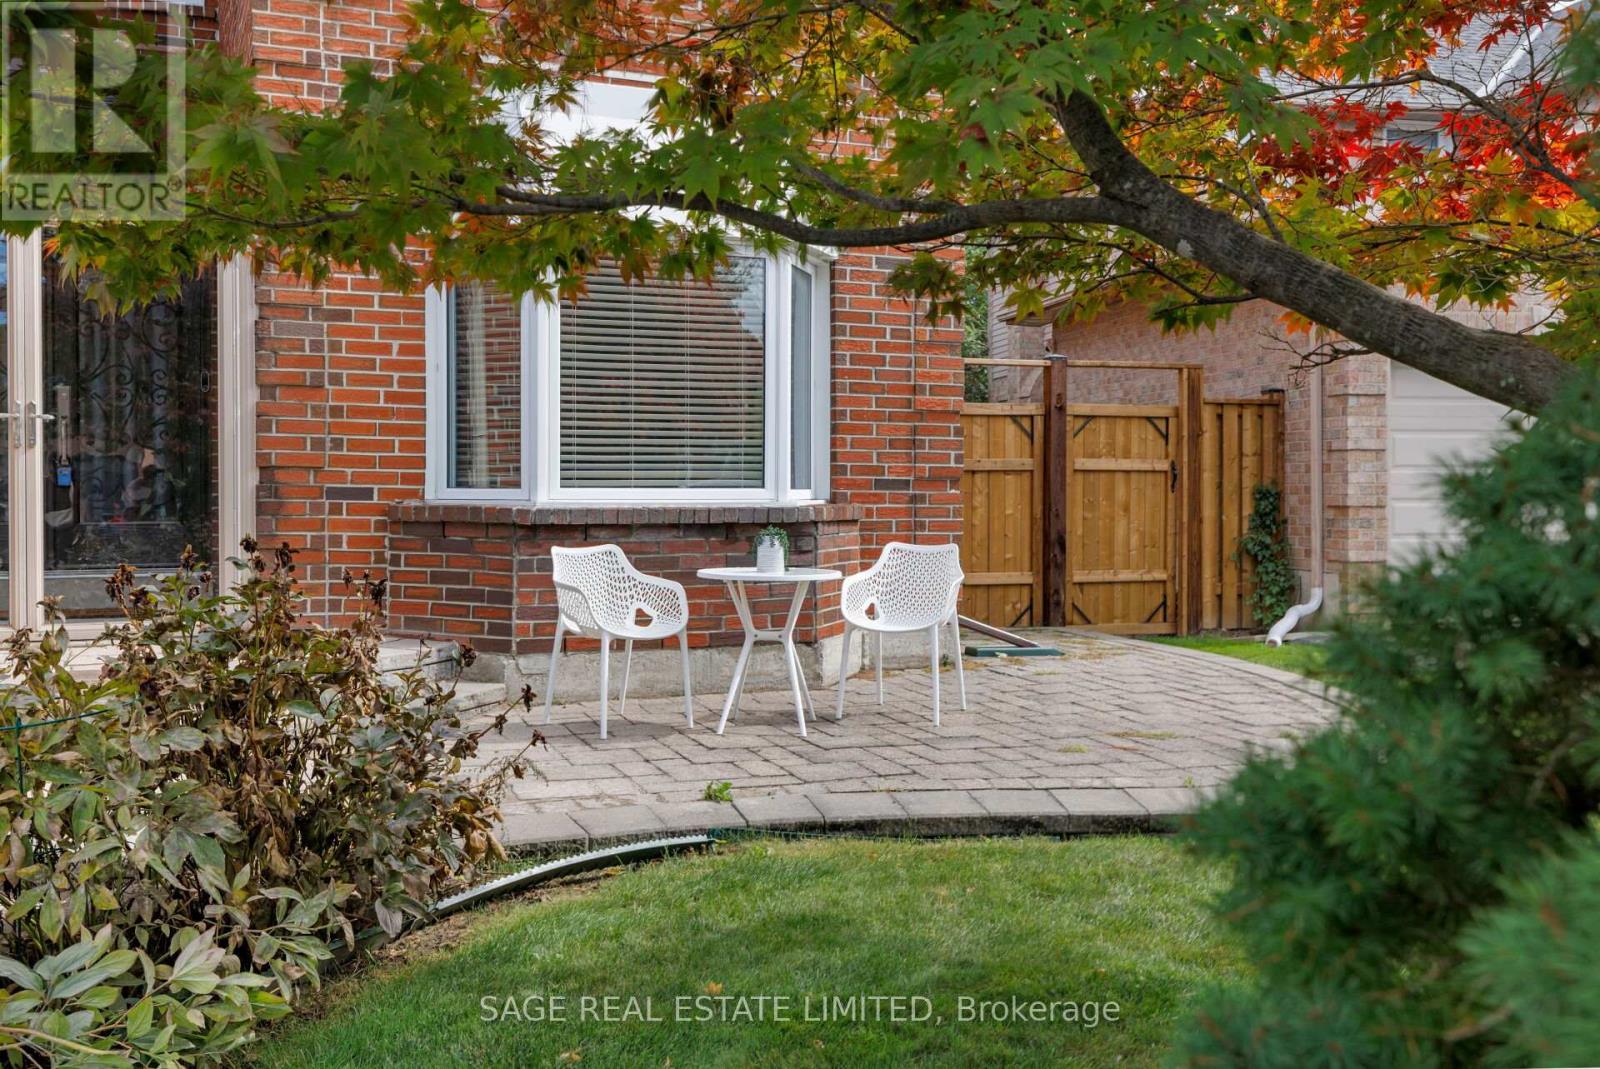
For more than 35 years, this has been a home where a family grew, gathered and made memories. Now thoughtfully refreshed and ready for its next chapter, 19 Cummings Court offers another family the opportunity to make it their own. Tucked into the quiet inner curve of a peaceful Thornhill court, this 4+2 bedroom, 4 bathroom detached home offers character, space and flexibility across three finished levels. A sweeping curved hardwood staircase makes a memorable first impression, while bright principal rooms, hardwood floors and generous windows bring warmth throughout. The main floor features separate living and dining rooms, a family room with wood-burning fireplace, bright kitchen with white cabinetry and granite counters, and a sun-filled room overlooking the backyard. Upstairs are 4 bedrooms, including a primary suite with walk-in closet and ensuite, plus a beautifully renovated main bathroom. The finished lower level adds 2 bedrooms, a bathroom, bar and expansive recreation space, complemented by new luxury vinyl flooring, fresh paint and new stair carpeting. Outside, enjoy a deck and private green backyard on a pie-shaped lot. Main-floor laundry, direct double-garage access and parking for 4 more cars add everyday convenience. Families will appreciate access to highly regarded local schools, including Bayview Fairways Public School, ranked among Ontario's top 100 elementary schools, and St. Robert Catholic High School, which earned a 10/10 and tied for #1 in Ontario in the Fraser Institute's latest rankings. Close to parks, transit, shopping, dining and Hwys 404 & 407. One family has called it home for more than three decades. Now it's ready for its next story to begin. (id:66779)
Open houses
- 2026-10-1714:00:00.00 – 16:00:00.00
Rooms
| Living room | Main level | — |
| Recreational, Games room | Basement | — |
| Other | Basement | — |
| Bedroom | Basement | — |
| Bedroom 2 | Basement | — |
| Dining room | Main level | — |
| Kitchen | Main level | — |
| Family room | Main level | — |
| Sunroom | Main level | — |
| Foyer | Main level | — |
| Primary Bedroom | Second level | — |
| Bedroom 2 | Second level | — |
| Bedroom 3 | Second level | — |
| Bedroom 4 | Second level | — |
Details
- Sewer
- Sanitary sewer
- Cooling
- Central air conditioning
- Heating
- Forced air, Natural gas
- List aor
- Toronto
- Stories
- 2
- Basement
- Finished, Full
- Flooring
- Hardwood, Vinyl
- Appliances
- Refrigerator, Central Vacuum, Dishwasher, Stove, Microwave, Hood Fan, Window Coverings, Garage door opener
- Directions
- LESLIE/LYNDHURST
- Fireplace
- Yes
- Water source
- Municipal water
- Structure type
- House
- Parking features
- Attached Garage, Garage
- Tax annual amount
- 7,227
- Building features
- Fireplace(s)
- Exterior features
- Brick
- Foundation details
- Concrete
- Lot size dimensions
- 52.8 x 115.7 FT
- Bedrooms above grade
- 4
- Bedrooms below grade
- 2
- Property attached
- No
More in Markham

The trademarks REALTOR®, REALTORS®, and the REALTOR® logo are controlled by The Canadian Real Estate Association (CREA) and identify real estate professionals who are members of CREA. The trademarks MLS®, Multiple Listing Service® and the associated logos are owned by CREA and identify the quality of services provided by real estate professionals who are members of CREA. Listing data is provided by the REALTOR.ca Data Distribution Facility (DDF®) and is deemed reliable but is not guaranteed accurate by CREA.