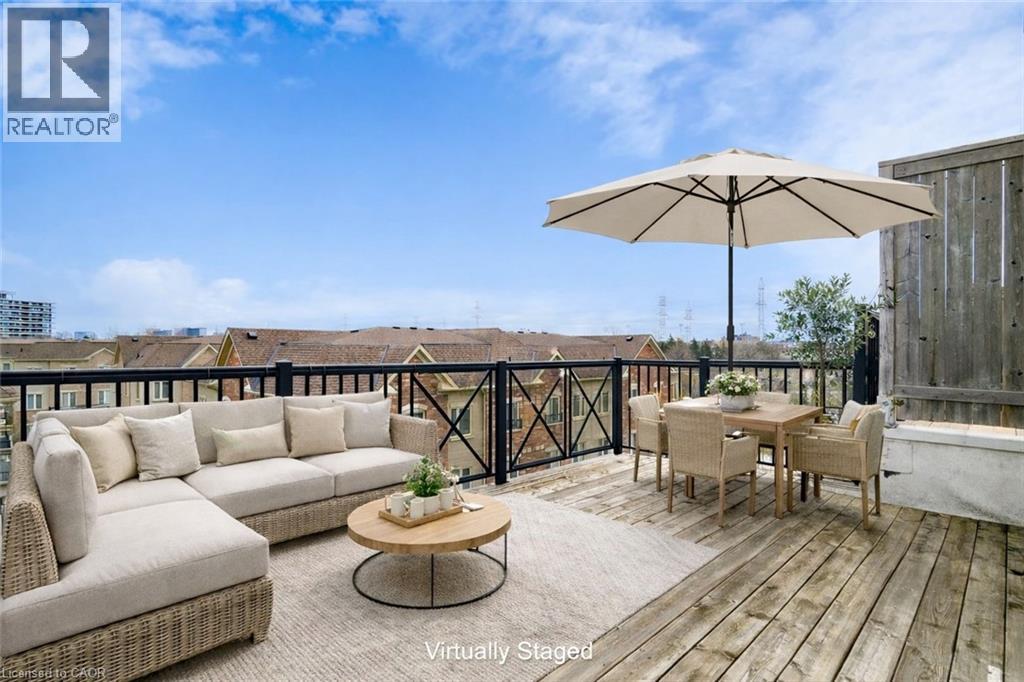
 1 / 25
19 CONEFLOWER Crescent Unit# 258
North York, Ontario, M2R0A5
$599,900
Bedrooms
2
Bathrooms
2
Living area
903 square feet
Parking
1
Year built
2014
About this property
Welcome Home to modern rooftop living in the sought-after Bloom Park Towns community, located in one of North York's most connected and family-friendly neighborhoods. Step into stylish, move-in ready living with a bright open-concept layout that feels welcoming from the moment you walk in. Recently refreshed with new painting, new flooring, and new stairs, this home also features quartz countertops and stainless steel appliances, offering a functional and modern space that has been professionally cleaned and thoughtfully prepared so you can move in with confidence from day one. Enjoy your own private east-facing rooftop terrace with open skyline views, where you can take in the morning sun, start your day with coffee, or host friends and family in your own elevated outdoor retreat. Located in a vibrant and well-established community, you are just steps to TTC transit with convenient access to Finch Station and major highways, making commuting simple and efficient. Outdoor enthusiasts will appreciate being close to Antibes Park, Westminster Creek, and nearby walking trails, offering peaceful green spaces right within the neighborhood. Residents also benefit from proximity to the Antibes Community Centre, known for its recreation programs and activities for all ages. Surrounded by schools, shopping plazas, grocery stores, cafes, restaurants, banks, and everyday essentials, this location delivers the convenience today's buyers are looking for. Whether you are a first-time buyer starting your homeownership journey, a young professional seeking a connected urban lifestyle, a growing family looking for nearby parks and community programs, or an investor searching for a high-demand location, this home offers outstanding value and long-term potential in the desirable Bloom Park Towns community. Move in, settle down, and enjoy a lifestyle that blends comfort, convenience, and community. Status certificate available. (id:66779)
Rooms
| 4pc Bathroom | Second level | 4'10'' x 7'7'' |
| Den | Second level | 1'1'' x 1'1'' |
| Bedroom | Second level | 7'0'' x 11'4'' |
| Primary Bedroom | Second level | 8'10'' x 11'4'' |
| 2pc Bathroom | Main level | 5'10'' x 8'4'' |
| Kitchen | Main level | 9'6'' x 11'0'' |
| Living room | Main level | 15'3'' x 16'3'' |
Details
- View
- View (panoramic)
- Sewer
- Municipal sewage system
- Cooling
- Central air conditioning
- Heating
- Forced air, Natural gas
- List aor
- Cornerstone
- Stories
- 2
- Basement
- None
- Year built
- 2,014
- Appliances
- Washer, Refrigerator, Dishwasher, Stove, Dryer, Garage door opener
- Fireplace
- No
- Lot features
- Balcony, Automatic Garage Door Opener
- Water source
- Municipal water
- Pool features
- Inground pool
- Structure type
- Row / Townhouse
- Association fee
- 398.39
- Parking features
- Underground, None
- Tax annual amount
- 2,813
- Exterior features
- Brick Veneer
- Zoning description
- RM
- Bedrooms above grade
- 2
- Bedrooms below grade
- 0
- Property attached
- Yes
- Above grade finished area
- 903
- Association fee includes
- Water, Parking
- Association fee frequency
- Monthly
More in North York
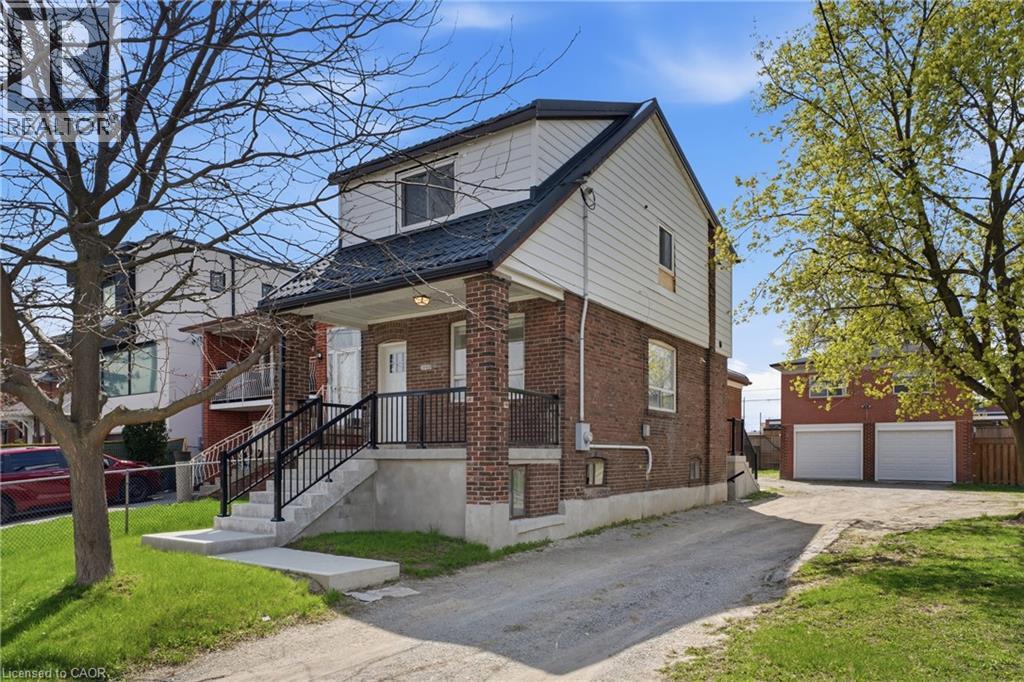 15
15Price on request
1049 GLENCAIRN Avenue Unit# MAIN FLOOR
North York
Single Family
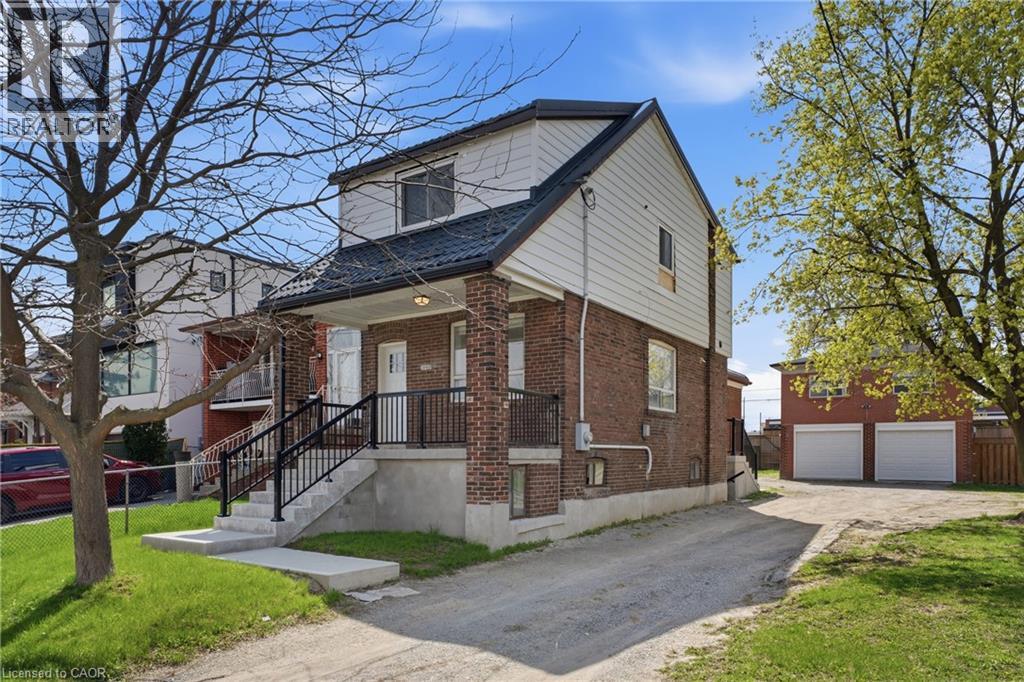 18
18Price on request
1049 GLENCAIRN Avenue Unit# GARAGE UPPER
North York
Single Family
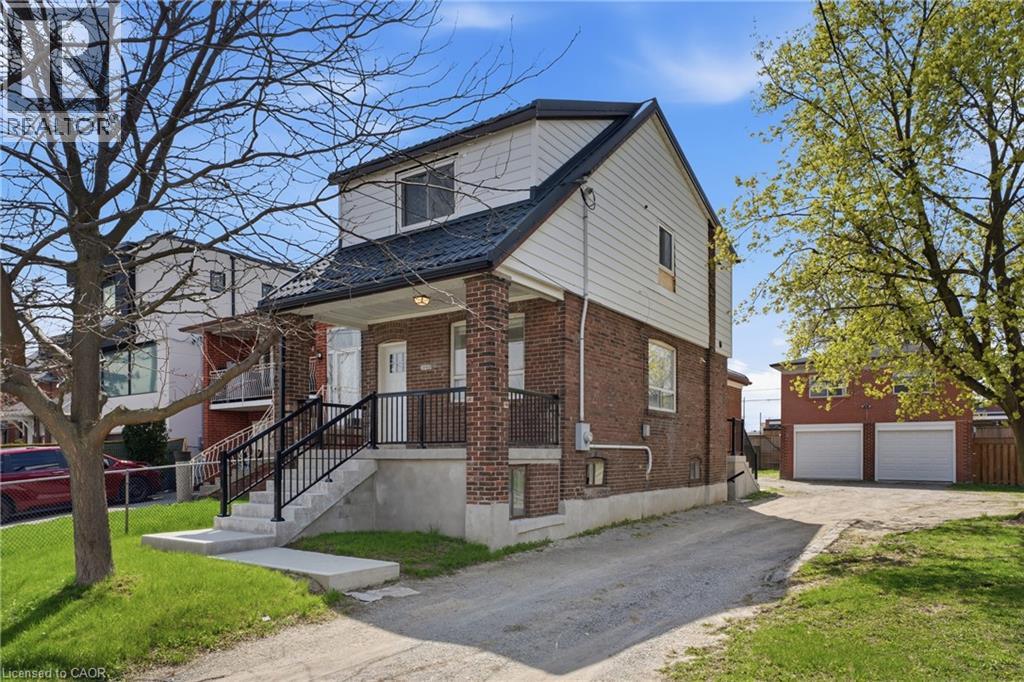 12
12Price on request
1049 GLENCAIRN Avenue Unit# MAIN HOUSE UPPER
North York
Single Family

The trademarks REALTOR®, REALTORS®, and the REALTOR® logo are controlled by The Canadian Real Estate Association (CREA) and identify real estate professionals who are members of CREA. The trademarks MLS®, Multiple Listing Service® and the associated logos are owned by CREA and identify the quality of services provided by real estate professionals who are members of CREA. Listing data is provided by the REALTOR.ca Data Distribution Facility (DDF®) and is deemed reliable but is not guaranteed accurate by CREA.