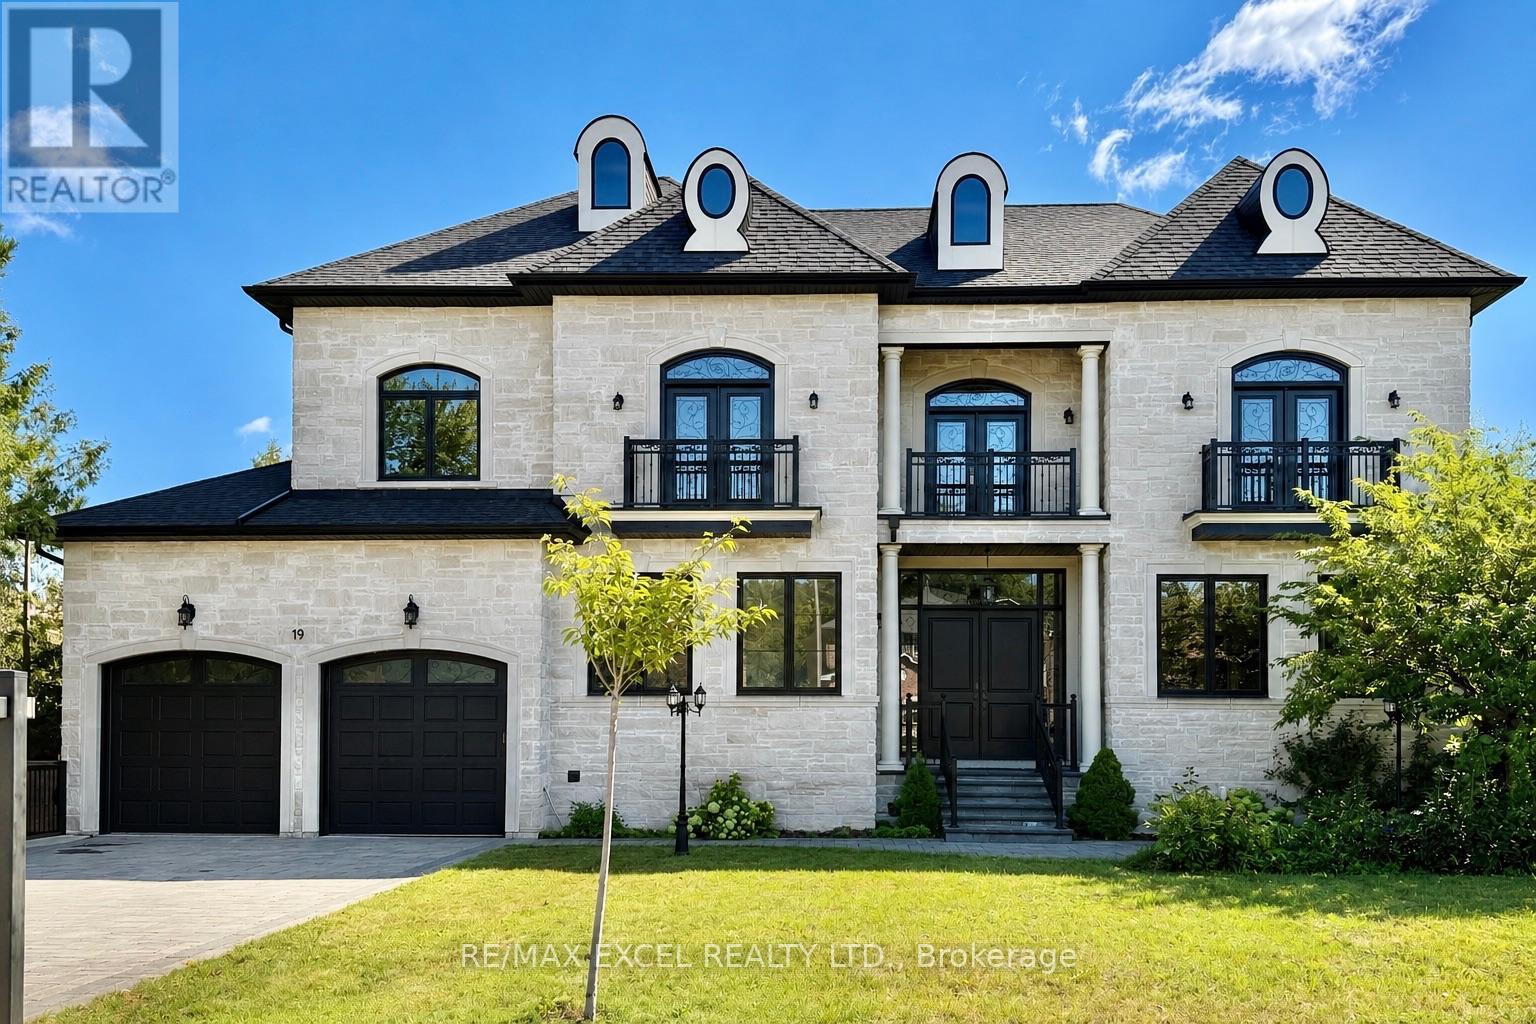
 1 / 25
19 BLYTH STREET
Richmond Hill (Oak Ridges), Ontario, L4E2Y2
Price on request
Bedrooms
5
Bathrooms
6
Parking
9
About this property
Exceptional custom residence for lease on a premium wooded lot in prestigious Oak Ridges, offering approximately 6,500 sq. ft. of living space with 4+1 bedrooms, 11-foot main-floor ceilings and 10-foot ceilings on the second level and in the basement. The gourmet kitchen features a large centre island, custom cabinetry, granite countertops and Thermador appliances, opening to a bright family room overlooking the private backyard and mature trees.The primary suite includes a five-piece ensuite and custom walk-in closet, while every bedroom features its own ensuite and walk-in closet. The finished basement offers heated floors, a second kitchen, home theatre and indoor play area. Additional highlights include two fireplaces, four balconies, automated lighting, a sprinkler system, water softener, surveillance system, extra-large three-car tandem garage and wide interlock driveway.Close to trails, parks, golf courses, shopping, restaurants, community centres, GO Transit and excellent schools, with convenient access to Yonge Street, Bathurst Street and Highways 400 and 404. (id:66779)
Rooms
| Living room | Main level | — |
| Bedroom 4 | Second level | — |
| Recreational, Games room | Basement | — |
| Bedroom | Basement | — |
| Other | Basement | — |
| Dining room | Main level | — |
| Office | Main level | — |
| Family room | Main level | — |
| Kitchen | Main level | — |
| Eating area | Main level | — |
| Kitchen | Main level | — |
| Primary Bedroom | Second level | — |
| Bedroom 2 | Second level | — |
| Bedroom 3 | Second level | — |
Details
- Sewer
- Sanitary sewer
- Cooling
- Central air conditioning
- Fencing
- Fenced yard
- Heating
- Forced air, Natural gas
- List aor
- Toronto
- Stories
- 2
- Basement
- Finished, N/A
- Flooring
- Tile, Hardwood, Laminate
- Appliances
- Washer, Refrigerator, Water softener, Gas stove(s), Dishwasher, Oven, Dryer, Microwave, Hood Fan, Window Coverings, Garage door opener
- Directions
- Cross Streets: Yonge St/King Rd. ** Directions: https://maps.app.goo.gl/GnqtZH1nY8wfomeh6.
- Fireplace
- Yes
- Water source
- Municipal water
- Structure type
- House
- Fireplaces total
- 2
- Parking features
- Attached Garage, Garage
- Building features
- Fireplace(s)
- Exterior features
- Brick, Stone
- Foundation details
- Concrete
- Lot size dimensions
- 80.8 x 102.2 FT ; Irregular
- Bedrooms above grade
- 4
- Bedrooms below grade
- 1
- Property attached
- No
More in Richmond Hill

The trademarks REALTOR®, REALTORS®, and the REALTOR® logo are controlled by The Canadian Real Estate Association (CREA) and identify real estate professionals who are members of CREA. The trademarks MLS®, Multiple Listing Service® and the associated logos are owned by CREA and identify the quality of services provided by real estate professionals who are members of CREA. Listing data is provided by the REALTOR.ca Data Distribution Facility (DDF®) and is deemed reliable but is not guaranteed accurate by CREA.