 1 / 25
19 BEACHAM CRESCENT
Toronto (Tam O'Shanter-Sullivan), Ontario, M1T1M9
$1,069,000
Bedrooms
8
Bathrooms
2
Parking
2
About this property
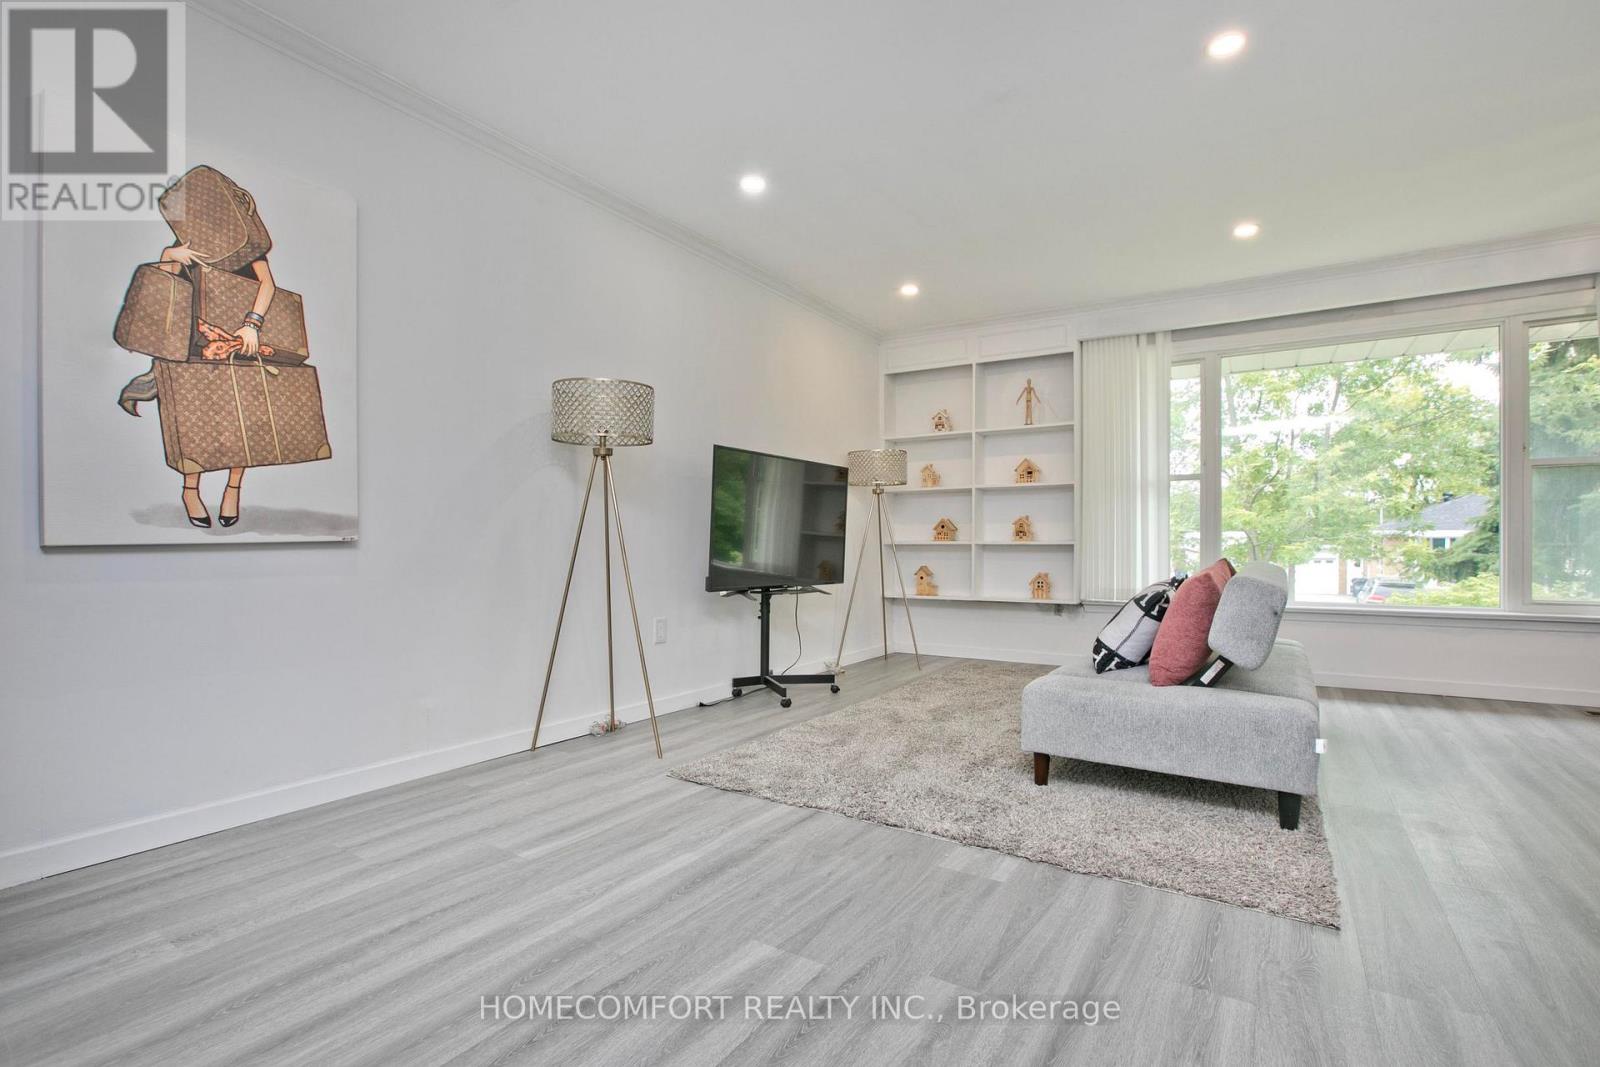
Beautifully Maintained & Upgraded Home In The High Demand 'Wishing Well' Neighborhood, Updated Force Air Heating, gas furnace and central air conditioner, Located On One Of The Most Picturesque & Quiet Crescents. Features Professional Decor On The Inside And Professional Grade Landscaping On The Outside, Just A Few Steps To Sheppard Ave Shops, Transit, Great School & Daycare. Cozy Lower Level W/5 Bedrooms, 3Pc Bath, dining combine kitchen & Separate Entrance. (id:66779)
Rooms
| Kitchen | Ground level | — |
| Bedroom | Basement | — |
| Bedroom | Basement | — |
| Kitchen | Basement | — |
| Living room | Ground level | — |
| Dining room | Ground level | — |
| Foyer | Ground level | — |
| Bedroom | Ground level | — |
| Bedroom 2 | Ground level | — |
| Bedroom 3 | Ground level | — |
| Bedroom 4 | Basement | — |
| Bedroom 5 | Basement | — |
| Bedroom | Basement | — |
Details
- Sewer
- Sanitary sewer
- Cooling
- Central air conditioning
- Heating
- Forced air, Natural gas
- List aor
- Toronto
- Stories
- 1
- Tax year
- 2,025
- Basement
- Finished, Separate entrance, N/A, N/A
- Flooring
- Vinyl
- Utilities
- Sewer, Electricity
- Appliances
- Washer, Refrigerator, Water meter, Dishwasher, Stove, Dryer, Window Coverings
- Directions
- Cross Streets: S Sheppard & E Pharmacy. ** Directions: drive.
- Fireplace
- No
- Lot features
- Carpet Free
- Water source
- Municipal water
- Structure type
- House
- Parking features
- No Garage
- Tax annual amount
- 5,022
- Exterior features
- Brick
- Foundation details
- Block
- Lot size dimensions
- 45 x 111.5 FT
- Architectural style
- Bungalow
- Bedrooms above grade
- 3
- Bedrooms below grade
- 5
- Property attached
- No
More in Toronto




The trademarks REALTOR®, REALTORS®, and the REALTOR® logo are controlled by The Canadian Real Estate Association (CREA) and identify real estate professionals who are members of CREA. The trademarks MLS®, Multiple Listing Service® and the associated logos are owned by CREA and identify the quality of services provided by real estate professionals who are members of CREA. Listing data is provided by the REALTOR.ca Data Distribution Facility (DDF®) and is deemed reliable but is not guaranteed accurate by CREA.