 1 / 25
19 BANNON AVENUE
Toronto (Kingsway South), Ontario, M8X1T6
$3,279,000
Bedrooms
4
Bathrooms
4
Parking
5
About this property
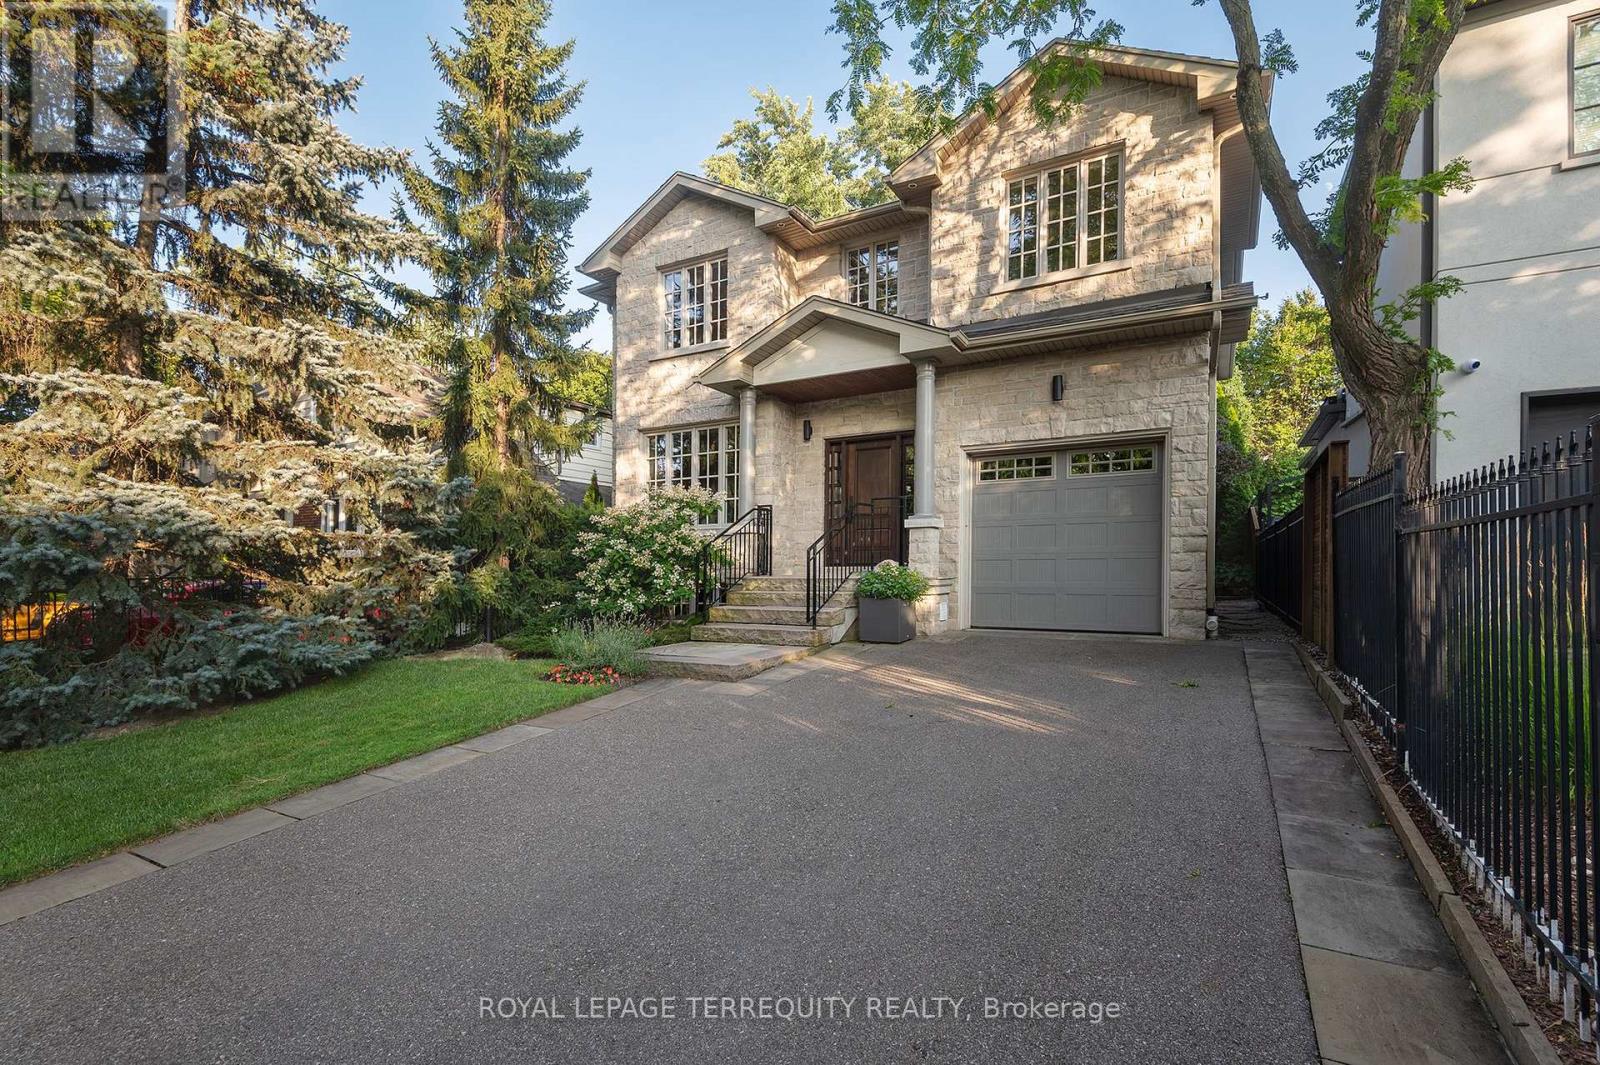
Exceptional Custom Residence in the "Kingsway". Timeless hand cut natural limestone facade with maintenance free, plaster stucco renewed in 2021. 3950 square feet of tasteful, sleek living area. The grand foyer opens into the living and dining room for executive entertaining. The main floor was totally reimagined in 2015, with a modern sleek eat-in kitchen, new appliances, built in homework desk, adjacent family room with focal fireplace and convenient powder room. Perfect for everyday living and family gatherings. The generous upper landing opens onto four spacious bedrooms - all can accommodate king size beds. Both upper baths feature heated floors. The primary features his and hers walk in closets and a spa style five piece ensuite. The laundry closet was remodeled in 2015. Basement/Lower level is a flexible open concept with above grade windows offering tremendous potential for development: perfect nanny retreat, additional bedroom or oversized recreation and games room. Many mechanical features have been improved: UBase driveway, drainage system surrounding the structure, triple back up sump pump (Battery replaced 2024) plus a backwater valve installed in 2015. HRV system replaced 2018, exterior irrigation system and a must have for today's buyer wired for a level 2 EV charger. The sun filled, southern exposure backyard is a quiet oasis perfect for extended living and entertaining, including a gas line for a BBQ. This family friendly street where kids and adults gather in their front yards is minutes to the coveted Lambton Kingsway School and playing ground, tennis courts, public pool and tobogganing hill is a mecca for children. Stroll to the Humber River Trails., Lambton Kingsway Plaza, Bloor Street Restaurants and Shops and entrance to two subway stops: Royal York and Old Mill. Move in and start living. Truly a home to grow into. (id:66779)
Rooms
| Foyer | Main level | — |
| Recreational, Games room | Basement | — |
| Living room | Main level | — |
| Office | Basement | — |
| Workshop | Basement | — |
| Utility room | Basement | — |
| Dining room | Main level | — |
| Kitchen | Main level | — |
| Family room | Main level | — |
| Primary Bedroom | Second level | — |
| Bedroom 2 | Second level | — |
| Bedroom 3 | Second level | — |
| Bedroom 4 | Second level | — |
| Laundry room | Second level | — |
Details
- Sewer
- Sanitary sewer
- Cooling
- Central air conditioning
- Heating
- Forced air, Natural gas
- List aor
- Toronto
- Stories
- 2
- Basement
- Finished, N/A
- Flooring
- Concrete, Tile, Hardwood, Carpeted
- Appliances
- Washer, Refrigerator, Central Vacuum, Dishwasher, Range, Oven, Dryer, Microwave, Alarm System, Cooktop, Oven - Built-In, Hood Fan, Window Coverings, Garage door opener remote(s), Water Heater
- Directions
- Cross Streets: The Kingsway & Prince Edward Dr. N. ** Directions: Prince Edward Dr N. to Queen Anne Rd. turn right, turn left on Walford & then right on Bannon.
- Fireplace
- Yes
- Lot features
- Sump Pump
- Water source
- Municipal water
- Structure type
- House
- Fireplaces total
- 2
- Parking features
- Garage
- Tax annual amount
- 13,389.58
- Building features
- Fireplace(s)
- Exterior features
- Stone, Stucco
- Security features
- Alarm system, Smoke Detectors, Monitored Alarm
- Fireplace features
- Insert
- Foundation details
- Block
- Lot size dimensions
- 40.1 x 120.2 FT
- Bedrooms above grade
- 4
- Property attached
- No
More in Toronto




The trademarks REALTOR®, REALTORS®, and the REALTOR® logo are controlled by The Canadian Real Estate Association (CREA) and identify real estate professionals who are members of CREA. The trademarks MLS®, Multiple Listing Service® and the associated logos are owned by CREA and identify the quality of services provided by real estate professionals who are members of CREA. Listing data is provided by the REALTOR.ca Data Distribution Facility (DDF®) and is deemed reliable but is not guaranteed accurate by CREA.