 1 / 25
19 BALLYMORE DRIVE
Aurora (Bayview Wellington), Ontario, L4G7E6
$1,099,000
Bedrooms
3
Bathrooms
3
Parking
4
About this property
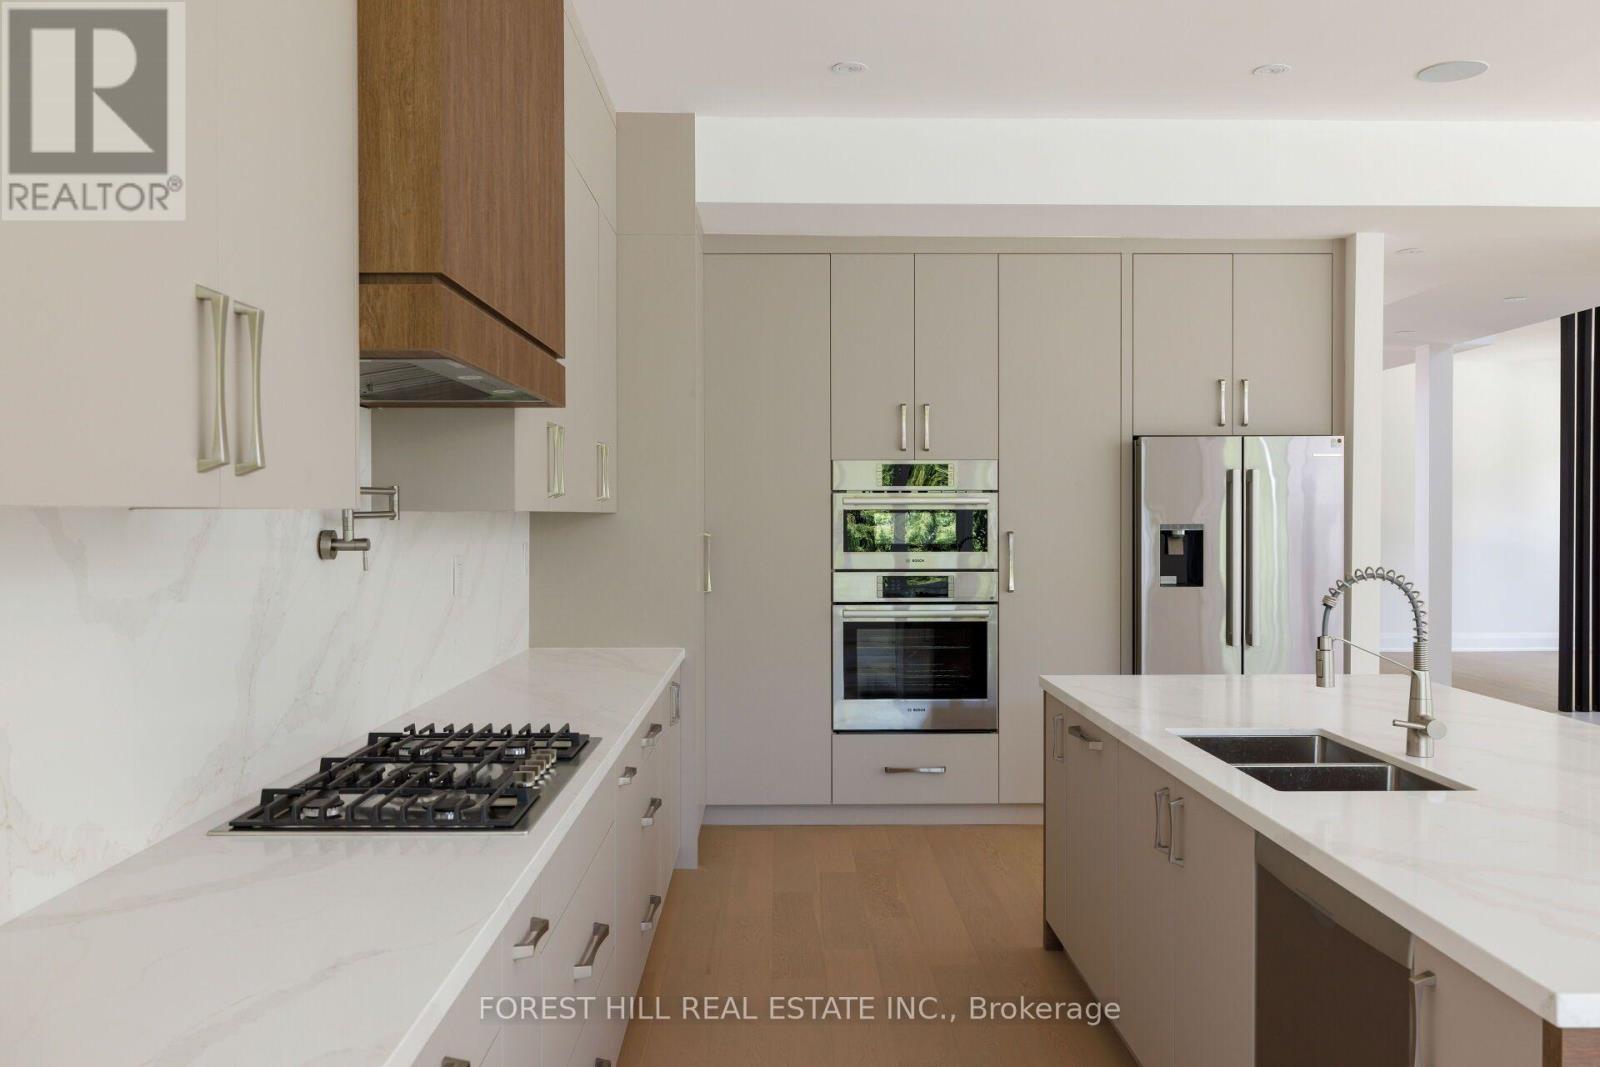
Welcome to this inviting 3-bedroom all-brick home in a desirable, family-friendly neighborhood close to parks, schools and shopping. The bright main floor features warm bamboo flooring, a comfortable layout and plenty of natural light. The beautifully renovated kitchen offers quartz countertops, ceramic backsplash, task lighting, pot lights and stainless-steel appliances, along with a sun-filled breakfast area overlooking the backyard. Large windows showcase the private, beautifully landscaped backyard, creating a peaceful setting for everyday living and entertaining. The stone interlock front porch, walkway and backyard patio is complemented by glass and aluminum railings. Upstairs, the renovated primary en-suite features a modern glass stand-up shower. The finished basement offers valuable additional living space-ideal for a family room, children's play area, home office or recreation space. A wonderful combination of indoor comfort, flexible living space and outdoor privacy, make this ideal for its next owners to enjoy. Upgrades include: windows upper' 24, main' 21; Kitchen' 21, garage door' 21,A/C/21 Furnace'15 Roof'10 (id:66779)
Rooms
| Living room | Main level | — |
| Dining room | Main level | — |
| Kitchen | Main level | — |
| Bedroom 2 | Second level | — |
| Bedroom 3 | Second level | — |
| Primary Bedroom | Second level | — |
| Recreational, Games room | Lower level | — |
| Family room | Lower level | — |
| Laundry room | Lower level | — |
Details
- Sewer
- Sanitary sewer
- Cooling
- Central air conditioning
- Heating
- Forced air, Natural gas
- List aor
- Toronto
- Stories
- 2
- Basement
- Finished, N/A
- Flooring
- Concrete, Carpeted, Ceramic, Bamboo
- Appliances
- Washer, Refrigerator, Water softener, Dishwasher, Stove, Range, Dryer, Humidifier, Window Coverings, Garage door opener, Garage door opener remote(s), Water Heater
- Directions
- Bayview/St John's Sideroad
- Fireplace
- Yes
- Lot features
- Irregular lot size
- Water source
- Municipal water
- Structure type
- House
- Fireplaces total
- 1
- Parking features
- Attached Garage, Garage
- Tax annual amount
- 5,357.34
- Building features
- Fireplace(s)
- Exterior features
- Brick
- Foundation details
- Concrete
- Lot size dimensions
- 37.9 x 127.7 FT
- Bedrooms above grade
- 3
- Property attached
- No
More in Aurora



The trademarks REALTOR®, REALTORS®, and the REALTOR® logo are controlled by The Canadian Real Estate Association (CREA) and identify real estate professionals who are members of CREA. The trademarks MLS®, Multiple Listing Service® and the associated logos are owned by CREA and identify the quality of services provided by real estate professionals who are members of CREA. Listing data is provided by the REALTOR.ca Data Distribution Facility (DDF®) and is deemed reliable but is not guaranteed accurate by CREA.