 1 / 25
19 AWESOME AGAIN LANE
Aurora (Bayview Southeast), Ontario, L4G7Y7
$7,500,000
Bedrooms
4
Bathrooms
9
Parking
23
About this property
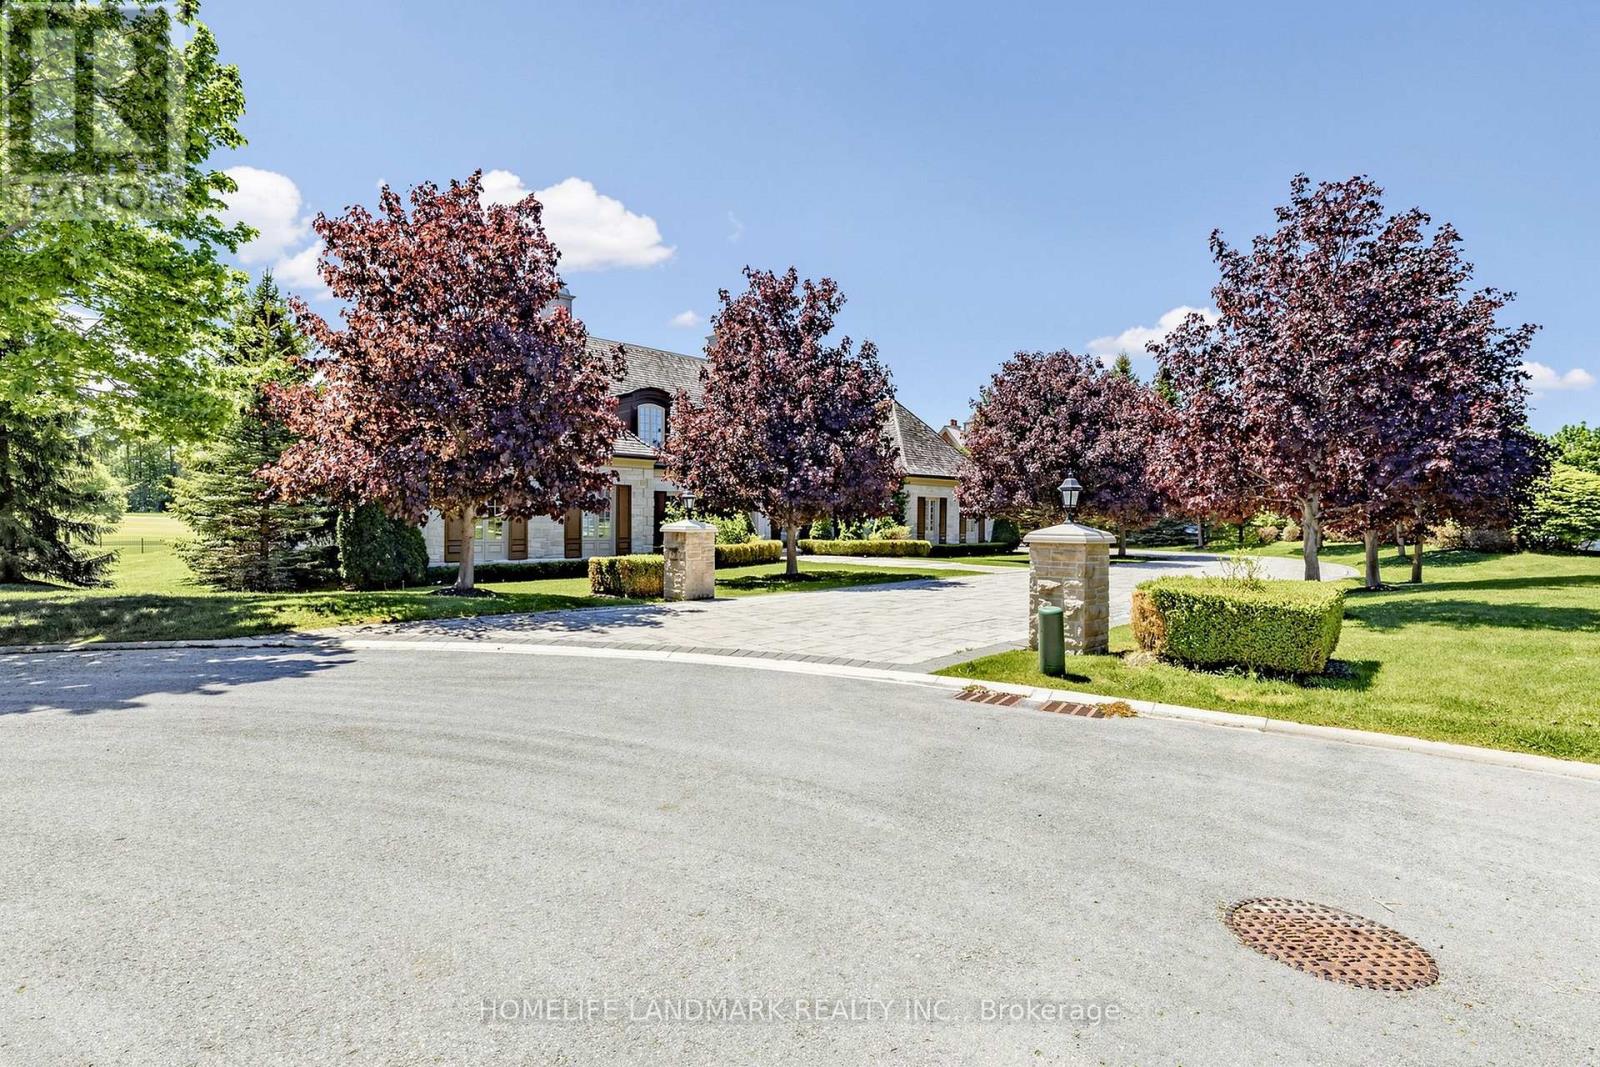
UNPARALLELED PEACE OF MIND IN THE PRESTIGIOUS 24-HOUR SECURE GATED COMMUNITY OF ADENA MEADOWS! Featuring Elite 24/7 Monitored Guard House Gates & Continuous Security Patrols, This Ultra-Exclusive Enclave Offers Unbelievable World-Class Security. A Perfect Lock-And-Leave Sanctuary Tailored For Global Travelers Seeking A Worry-Free, High-Security Home Base While Abroad. Exceptional 1-Acre South-Facing Cul-De-Sac Lot Backing Directly Onto The 7th Hole Of Magna Golf Course. Masterfully Constructed Bungalow Offers Over 5,000 SQFT Of Finished Luxury Living Space Characterized By 10Ft Ceilings with Dramatic 12 to 14-Foot Architectural Vaults and Coffered Rises, & Rich Hardwood Floors Throughout.Grand Principal Rooms Seamlessly Walk Out To An Expansive Stone Patio Overlooking The Fairways. Mechanically Superior, The Home Is Equipped With 3 Separate HVAC Systems Providing Optimized Multi-Zone Climate Control & Efficiency. Gourmet Chef's Kitchen Equipped With Premium Appliances, Center Island, & Sun-Lit Breakfast Area. Main Floor Primary Retreat Offers A True Sanctuary Layout With A Gas Fireplace, Direct Patio Access, Dual HIS & HERS Ensuites, & A Magnificent Custom Dressing Room. Two Additional Main Level Bedrooms Completed With Dedicated 4-Piece Ensuite Baths. Above The Garage, Find A Sprawling Second-Floor Loft/Bonus Room With A Vaulted Ceiling & 4-Piece Ensuite-Ideal For A Private Office Or Guest Suite.Fully Finished Lower Level Features A Massive Rec Room With A Wet Bar, Gas Fireplace, Games Area, & Convenient Walk-Ups. Escape Into The Premium Custom Home Theater Room, Expertly Designed For The Ultimate Cinematic Experience With Accent Lighting & Tiered Seating. Incredible Backyard Privacy While Preserving Sweeping Golf Views. Massive Driveway For 10+ Cars & Attached 3-Car Garage. Minutes From Top Private Schools (Pickering College, St. Andrew's College), Fine Dining, & Hwy 404. Absolute Turn-Key Luxury, Privacy, And Maximum Safety At One Of York Region's Best Addresses! (id:66779)
Rooms
| Living room | Ground level | — |
| Loft | Second level | — |
| Recreational, Games room | Basement | — |
| Games room | Basement | — |
| Media | Basement | — |
| Dining room | Ground level | — |
| Den | Ground level | — |
| Family room | Ground level | — |
| Kitchen | Ground level | — |
| Eating area | Ground level | — |
| Primary Bedroom | Ground level | — |
| Bedroom 2 | Ground level | — |
| Bedroom 3 | Ground level | — |
Details
- Sewer
- Sanitary sewer
- Cooling
- Central air conditioning
- Heating
- Forced air, Natural gas
- List aor
- Toronto
- Stories
- 1
- Basement
- Finished, N/A
- Flooring
- Hardwood, Carpeted
- Utilities
- Sewer, Electricity, Cable
- Appliances
- Washer, Refrigerator, Dishwasher, Oven, Dryer, Microwave, Cooktop, Wet Bar, Window Coverings, Garage door opener remote(s)
- Directions
- Cross Streets: Leslie/Wellington. ** Directions: Wellingto St Access to Gatehouse.
- Fireplace
- Yes
- Lot features
- Cul-de-sac, Backs on greenbelt, Conservation/green belt, Guest Suite
- Water source
- Municipal water
- Structure type
- House
- Parking features
- Attached Garage, Garage
- Tax annual amount
- 35,491
- Building features
- Separate Heating Controls
- Exterior features
- Stone
- Foundation details
- Poured Concrete
- Lot size dimensions
- 50.7 x 79.8 M
- Zoning description
- Residential
- Architectural style
- Bungalow
- Bedrooms above grade
- 4
- Property attached
- No
More in Aurora


The trademarks REALTOR®, REALTORS®, and the REALTOR® logo are controlled by The Canadian Real Estate Association (CREA) and identify real estate professionals who are members of CREA. The trademarks MLS®, Multiple Listing Service® and the associated logos are owned by CREA and identify the quality of services provided by real estate professionals who are members of CREA. Listing data is provided by the REALTOR.ca Data Distribution Facility (DDF®) and is deemed reliable but is not guaranteed accurate by CREA.