 1 / 25
19 ALDERDALE COURT
Toronto (Banbury-Don Mills), Ontario, M3B2H8
Price on request
Bedrooms
5
Bathrooms
5
Parking
3
About this property
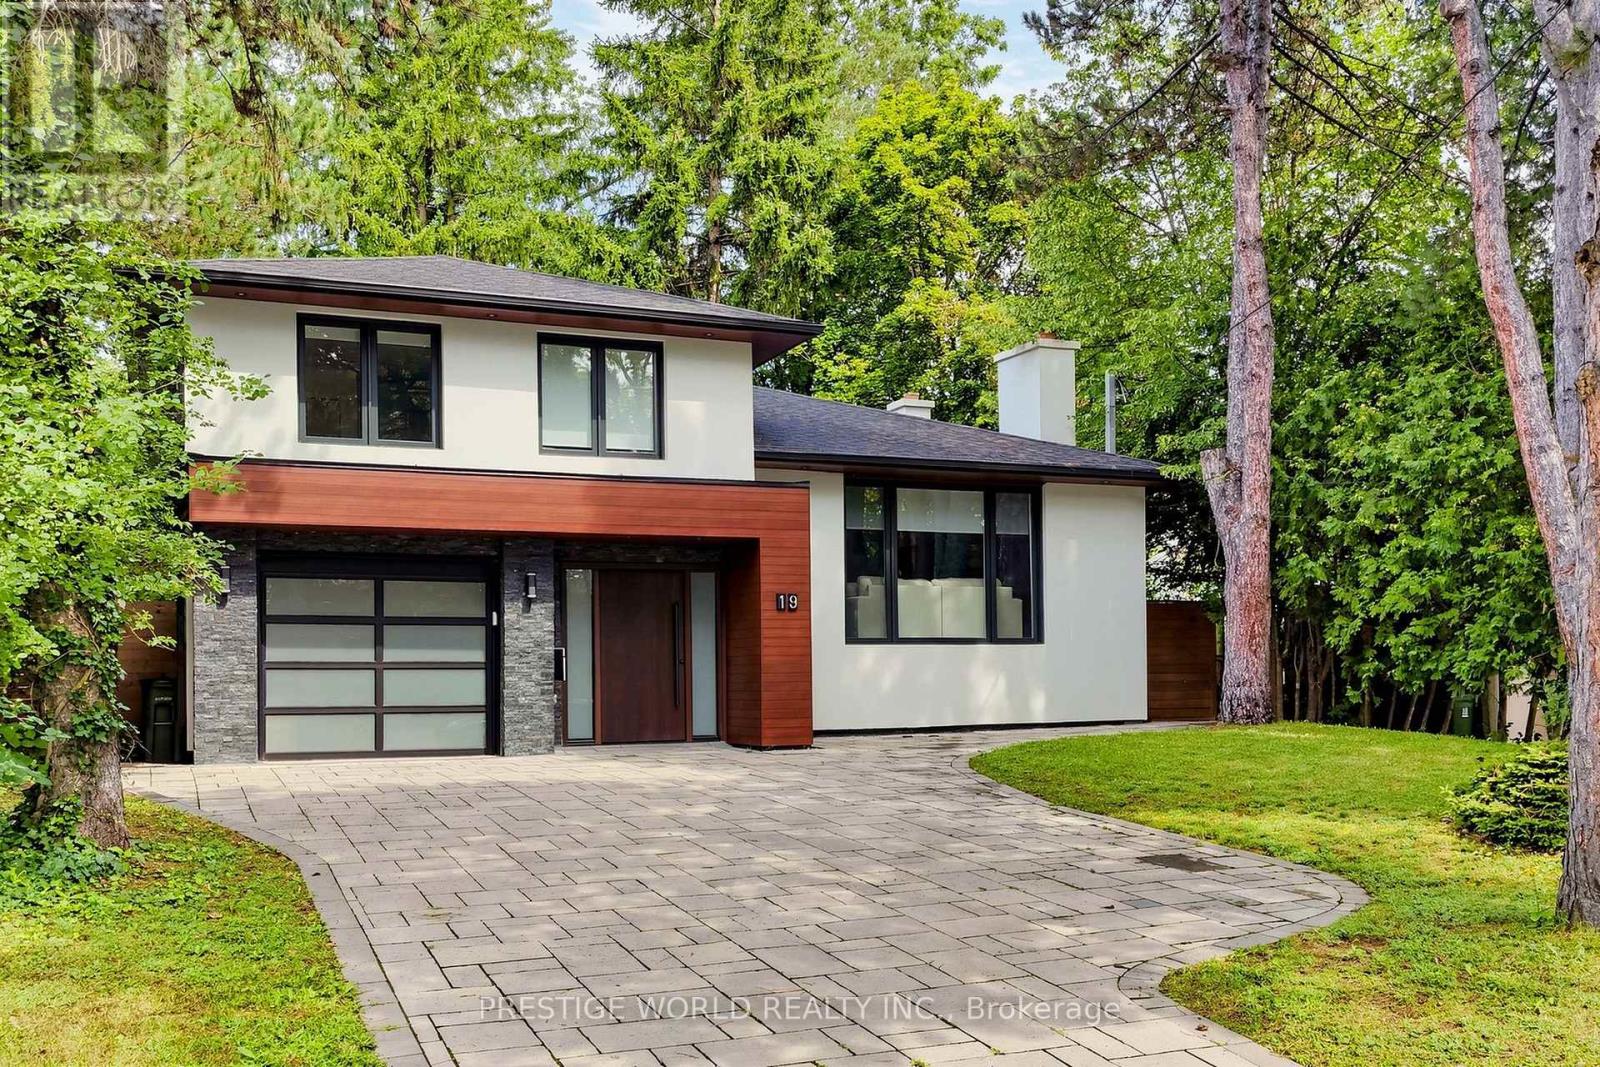
Welcome to 19 Alderdale Court - A Beautifully Renovated, Fully Furnished Residence Nestled On A Quiet Court In One Of Toronto's Most Desirable Neighbourhoods. This Exceptional Home Has Been Thoughtfully Renovated From Top To Bottom, Offering A Perfect Blend Of Modern Luxury, Comfort & Functionality. Featuring Approx. 2,867 Sq. Ft. Of Spacious Living Across Four Levels, This Impressive Home Offers Generous Principal Rooms, Multiple Bedrooms, Dedicated Office Spaces & A Wonderful Layout Ideal For Families And Professionals Alike.The Bright & Spacious Main Living Areas Are Perfect For Both Everyday Living & Entertaining, Featuring A Beautifully Designed Kitchen With Centre Island, Breakfast Area, Separate Dining Room & Large Living Room. The Inviting Family Room Offers A Cozy Fireplace, While The Flexible Floor Plan Provides Excellent Work-From-Home Options.The Private Primary Retreat Features A Generously Sized Bedroom, Walk-In Closet & Ensuite Bath. Additional Bedrooms, Bathrooms, Laundry & Ample Storage Provide Exceptional Convenience For Family Living.Offered Fully Furnished & Move-In Ready - Simply Bring Your Suitcases And Enjoy! Located On A Quiet, Family-Friendly Court With Easy Access To Excellent Schools, Parks, Shopping, Restaurants, Transit & Major Amenities. An Exceptional Opportunity For Those Seeking A Turnkey Furnished Home In Toronto. AAA Tenants Only. Don't Miss This Rare Offering! (id:66779)
Rooms
| Living room | Main level | — |
| Bedroom | Lower level | — |
| Laundry room | Lower level | — |
| Dining room | Main level | — |
| Kitchen | Main level | — |
| Eating area | Main level | — |
| Bedroom | Ground level | — |
| Office | Ground level | — |
| Primary Bedroom | Second level | — |
| Bedroom | Second level | — |
| Bedroom | Second level | — |
| Family room | Lower level | — |
Details
- Sewer
- Sanitary sewer
- Cooling
- Central air conditioning
- Heating
- Forced air, Natural gas
- List aor
- Toronto
- Basement
- Finished, N/A
- Flooring
- Hardwood, Ceramic
- Appliances
- Washer, Refrigerator, Dishwasher, Wine Fridge, Oven, Dryer
- Directions
- Cross Streets: Leslie and York Mills. ** Directions: Leslie & Longwood.
- Fireplace
- Yes
- Water source
- Municipal water
- Structure type
- House
- Parking features
- Attached Garage, Garage
- Exterior features
- Stucco
- Lot size dimensions
- 54 x 132.2 FT
- Bedrooms above grade
- 4
- Bedrooms below grade
- 1
- Property attached
- No
More in Toronto




The trademarks REALTOR®, REALTORS®, and the REALTOR® logo are controlled by The Canadian Real Estate Association (CREA) and identify real estate professionals who are members of CREA. The trademarks MLS®, Multiple Listing Service® and the associated logos are owned by CREA and identify the quality of services provided by real estate professionals who are members of CREA. Listing data is provided by the REALTOR.ca Data Distribution Facility (DDF®) and is deemed reliable but is not guaranteed accurate by CREA.