 1 / 25
19 - 98 FALCONER DRIVE
Mississauga (Streetsville), Ontario, L5N1Y2
$575,000
Bedrooms
3
Bathrooms
1
Parking
1
About this property
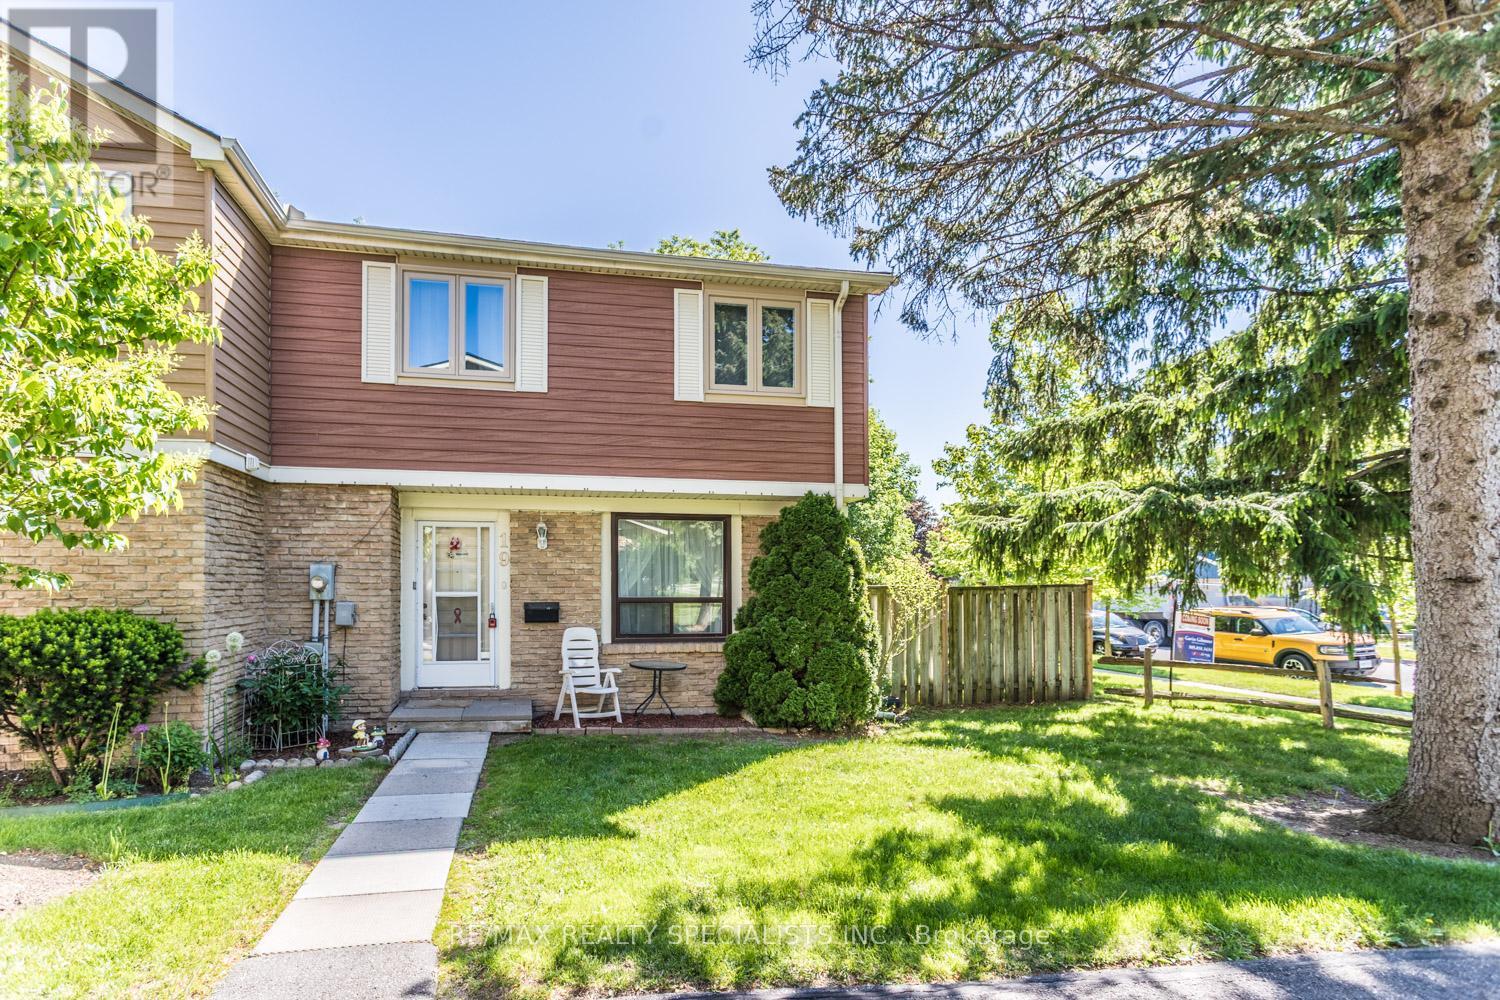
Welcome to this cozy and updated 3-bedroom condo townhouse, offering comfort, style, and a convenient location. The modern kitchen was renovated in May 2026, featuring fresh finishes and a functional layout perfect for everyday living. The updated bathroom, renovated in 2025, adds a contemporary touch to the home. The bright and inviting living room features large windows that fill the space with natural light, while the dining area offers a walkout to the backyard, creating an ideal space for relaxing or entertaining. Located in a quiet, family-friendly townhouse complex with a park nearby, this home is perfect for first-time buyers, young families, or those looking to downsize. This is a fantastic opportunity to enjoy low-maintenance living in a peaceful setting. $52.00 internet and cable is extra (id:66779)
Rooms
| Living room | Main level | — |
| Dining room | Main level | — |
| Kitchen | Main level | — |
| Recreational, Games room | Basement | — |
| Primary Bedroom | Second level | — |
| Bedroom 2 | Second level | — |
| Bedroom 3 | Second level | — |
Details
- Cooling
- Central air conditioning
- Heating
- Forced air, Natural gas
- List aor
- Toronto
- Stories
- 2
- Basement
- Full
- Flooring
- Laminate
- Directions
- CREDITVIEW /FALCONER
- Fireplace
- No
- Lot features
- Carpet Free
- Structure type
- Row / Townhouse
- Association fee
- 566
- Association name
- Shiu Pong Management LTD
- Parking features
- No Garage
- Tax annual amount
- 3,228
- Exterior features
- Brick
- Community features
- Pets Allowed With Restrictions
- Bedrooms above grade
- 3
- Property attached
- Yes
- Association fee includes
- Common Area Maintenance, Cable TV, Insurance, Parking
- Association fee frequency
- Monthly
More in Mississauga




The trademarks REALTOR®, REALTORS®, and the REALTOR® logo are controlled by The Canadian Real Estate Association (CREA) and identify real estate professionals who are members of CREA. The trademarks MLS®, Multiple Listing Service® and the associated logos are owned by CREA and identify the quality of services provided by real estate professionals who are members of CREA. Listing data is provided by the REALTOR.ca Data Distribution Facility (DDF®) and is deemed reliable but is not guaranteed accurate by CREA.