 1 / 20
19 - 61 ARDGLEN DRIVE
Brampton (Brampton East), Ontario, L6W1V1
$519,999
Bedrooms
4
Bathrooms
1
Parking
2
About this property
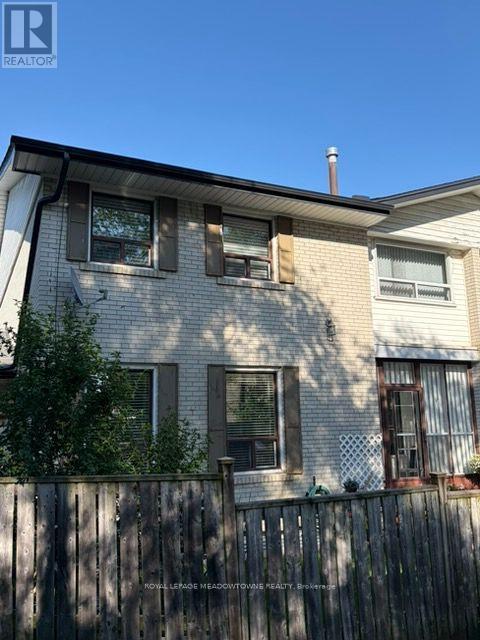
Largest unit in the complex! This bright end-unit townhouse offers an open-concept layout, generously sized bedrooms, and a fully furnished basement providing additional living space. Enjoy a covered front porch, private fenced yard perfect for relaxing or gardening, and two convenient parking spots directly in front of the home. A rare opportunity combining space, privacy, and everyday functionality. (id:66779)
Rooms
| Living room | Main level | — |
| Dining room | Main level | — |
| Kitchen | Main level | — |
| Primary Bedroom | Second level | — |
| Bedroom 2 | Second level | — |
| Bedroom 3 | Second level | — |
| Bedroom 4 | Basement | — |
| Utility room | Basement | — |
Details
- View
- City view
- Cooling
- Central air conditioning
- Fencing
- Fenced yard
- Heating
- Forced air, Natural gas
- List aor
- Toronto
- Stories
- 2
- Tax year
- 2,025
- Basement
- Partially finished, N/A
- Flooring
- Tile, Hardwood, Laminate
- Appliances
- Water meter
- Directions
- CLERANCE ST - ARDGLEN DR
- Fireplace
- No
- Lot features
- Flat site, Carpet Free
- Structure type
- Row / Townhouse
- Association fee
- 550
- Association name
- AA Property Management
- Parking features
- No Garage
- Tax annual amount
- 2,989.6
- Building features
- Visitor Parking
- Exterior features
- Brick, Aluminum siding
- Security features
- Smoke Detectors
- Community features
- Pets Allowed With Restrictions
- Foundation details
- Brick
- Bedrooms above grade
- 3
- Bedrooms below grade
- 1
- Property attached
- Yes
- Association fee frequency
- Monthly
More in Brampton




The trademarks REALTOR®, REALTORS®, and the REALTOR® logo are controlled by The Canadian Real Estate Association (CREA) and identify real estate professionals who are members of CREA. The trademarks MLS®, Multiple Listing Service® and the associated logos are owned by CREA and identify the quality of services provided by real estate professionals who are members of CREA. Listing data is provided by the REALTOR.ca Data Distribution Facility (DDF®) and is deemed reliable but is not guaranteed accurate by CREA.