 1 / 25
19 - 3420 SOUTH MILLWAY DRIVE
Mississauga (Erin Mills), Ontario, L5L3V4
Price on request
Bedrooms
3
Bathrooms
4
Parking
4
About this property
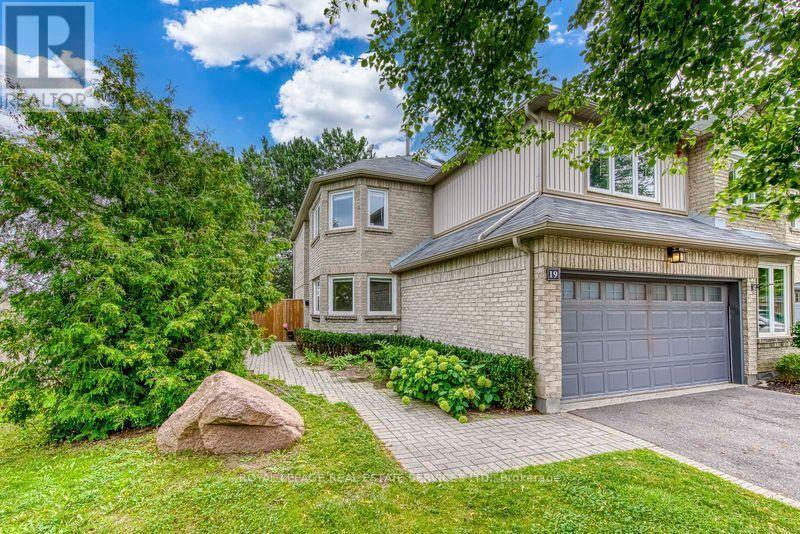
Upscale townhome complex "The Enclave" built by Daniels with only 71 units. Well managed and landscaped complex with an outdoor pool. Rare end unit model 1,759 sq.ft, 2 car garage with interior entrance. 2 car drive way with snow clearing service. Carpet free flooring except for stairs, bright interior with massive skylight. Formal living room with separate dining room. White kitchen with granite counter, cozy breakfast area by the window drenched in morning sun. Walk out from living room to patio and fenced in court yard (small opening between units forlawn care). Second floor 1,005 sq.ft offers 3-spacious bedrooms with 2 baths. Fully finished basement with open concept rec room and 3-pc bath, Walking distance to South Common Mall, Fitness Center and Library. Near UTM (University of Toronto Mississauga), near Credit Valley Hospital. This unit is tuck away at the end of lane, the courtyard gets the afternoon sun. This is a vacant unit in move-incondition, get settled in time of the new school year. Rooms are vitually staged. RENTAL RULES as per PCC 283 :Occupation of Units: Each residential unit shall be occupied and used only as private single-family residences and for no other purpose. Owners shall not lease a unit unless it is to a single family; units shall not be leased to: students, more than one family, sub-lease rooms for rent, etc. Owners shall not use any part of the basement as a bedroom (basement bedrooms and/or basement apartments are not permitted). Lawn is cut by the Condo Corp with water irrigation system. Snow is shovelled in the driveway. Water is included in the rent. Note : Landlord prefers a 2 year lease miminum, the rent can capped with no increase. (id:66779)
Rooms
| Living room | Ground level | — |
| Dining room | Ground level | — |
| Kitchen | Ground level | — |
| Primary Bedroom | Second level | — |
| Bedroom 3 | Second level | — |
| Bedroom 3 | Second level | — |
| Recreational, Games room | Basement | — |
Details
- Cooling
- Central air conditioning
- Fencing
- Fenced yard
- Heating
- Forced air, Natural gas
- List aor
- Toronto
- Stories
- 2
- Basement
- Finished, N/A
- Flooring
- Hardwood, Laminate
- Appliances
- Washer, Refrigerator, Water meter, Central Vacuum, Dishwasher, Stove, Dryer, Window Coverings, Garage door opener, Garage door opener remote(s), Water Heater
- Directions
- Erin Mills Pkwy & The Collegeway
- Fireplace
- Yes
- Lot features
- Wooded area, Flat site, Conservation/green belt, Level, Carpet Free
- Pool features
- Outdoor pool
- Structure type
- Row / Townhouse
- Association name
- Maple Ridge Community Management
- Fireplaces total
- 1
- Parking features
- Attached Garage, Garage
- Building features
- Storage - Locker, Fireplace(s), Visitor Parking
- Exterior features
- Brick
- Community features
- Pets Allowed With Restrictions
- Foundation details
- Concrete
- Bedrooms above grade
- 3
- Property attached
- Yes
More in Mississauga

The trademarks REALTOR®, REALTORS®, and the REALTOR® logo are controlled by The Canadian Real Estate Association (CREA) and identify real estate professionals who are members of CREA. The trademarks MLS®, Multiple Listing Service® and the associated logos are owned by CREA and identify the quality of services provided by real estate professionals who are members of CREA. Listing data is provided by the REALTOR.ca Data Distribution Facility (DDF®) and is deemed reliable but is not guaranteed accurate by CREA.