 1 / 25
19 - 2617 WINDWOOD DRIVE
Mississauga (Meadowvale), Ontario, L5N2K6
$699,000
Bedrooms
3
Bathrooms
2
Parking
3
About this property
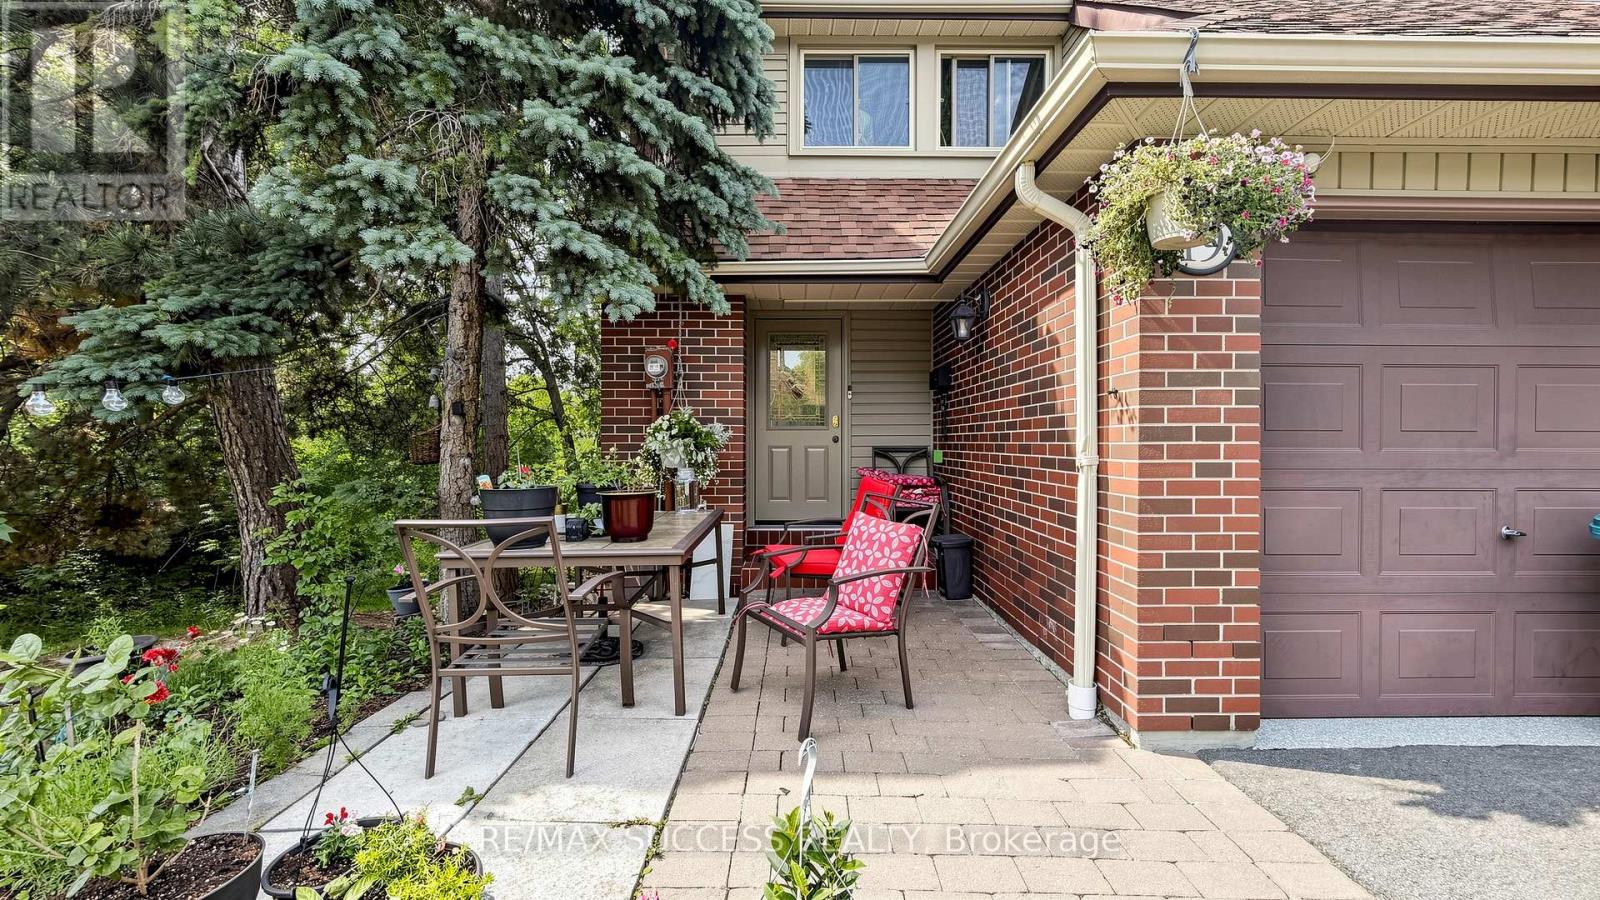
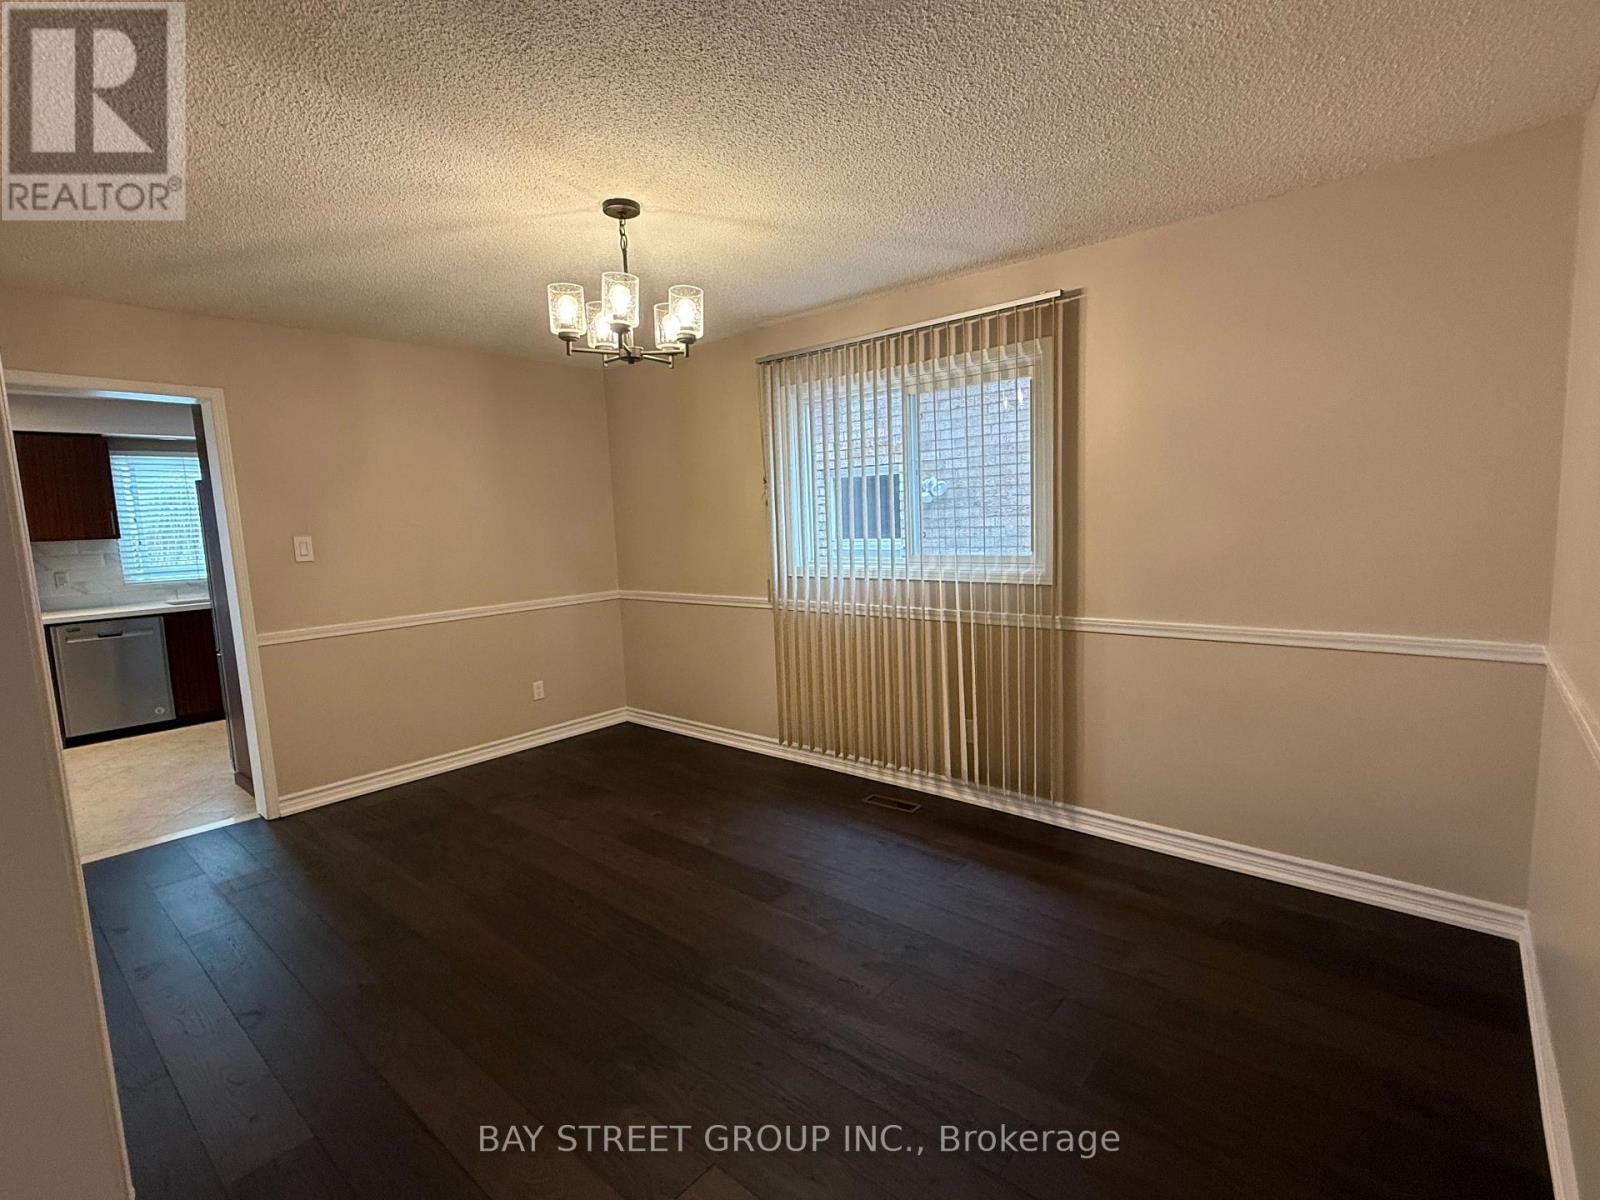
This beautifully updated end-unit townhome offers exceptional value in the highly sought-after "Intimate" complex. The main floor has been completely transformed with a BRAND NEW KITCHEN featuring elegant quartz countertops, backsplash, new flooring throughout, and numerous quality upgrades and renovations. Perfectly located, this private end unit backs directly onto parkland with walking paths and is just steps to Lake Wabukayne. Enjoy the ultimate convenience with TTC right at your door and only 5 minutes to the GO Train and local plazas. Inside, the bright and cozy home features 3 spacious bedrooms, a modern open-concept kitchen, fresh décor, and stunning views of the surrounding greenspace from multiple windows. (id:66779)
Rooms
| Library | Main level | — |
| Dining room | Main level | — |
| Kitchen | Main level | — |
| Primary Bedroom | Second level | — |
| Bedroom | Second level | — |
| Bedroom | Second level | — |
| Recreational, Games room | Basement | — |
Details
- Cooling
- Central air conditioning
- Heating
- Forced air, Natural gas
- List aor
- Toronto
- Stories
- 2
- Tax year
- 2,025
- Basement
- Finished, Full, Walk out
- Flooring
- Parquet, Ceramic
- Directions
- Erin Mills/Britannia
- Fireplace
- No
- Lot features
- In suite Laundry
- Structure type
- Row / Townhouse
- Association fee
- 526.31
- Association name
- Orion Management
- Parking features
- Attached Garage, Garage
- Tax annual amount
- 3,836
- Exterior features
- Brick, Aluminum siding
- Community features
- Pets Allowed With Restrictions
- Bedrooms above grade
- 3
- Property attached
- Yes
- Association fee includes
- Common Area Maintenance, Water, Insurance, Parking
- Association fee frequency
- Monthly
More in Mississauga


The trademarks REALTOR®, REALTORS®, and the REALTOR® logo are controlled by The Canadian Real Estate Association (CREA) and identify real estate professionals who are members of CREA. The trademarks MLS®, Multiple Listing Service® and the associated logos are owned by CREA and identify the quality of services provided by real estate professionals who are members of CREA. Listing data is provided by the REALTOR.ca Data Distribution Facility (DDF®) and is deemed reliable but is not guaranteed accurate by CREA.