 1 / 15
19 - 25 PRIYA LANE
Toronto (Malvern), Ontario, M1B0E8
$519,000
Bedrooms
2
Bathrooms
2
Parking
1
About this property
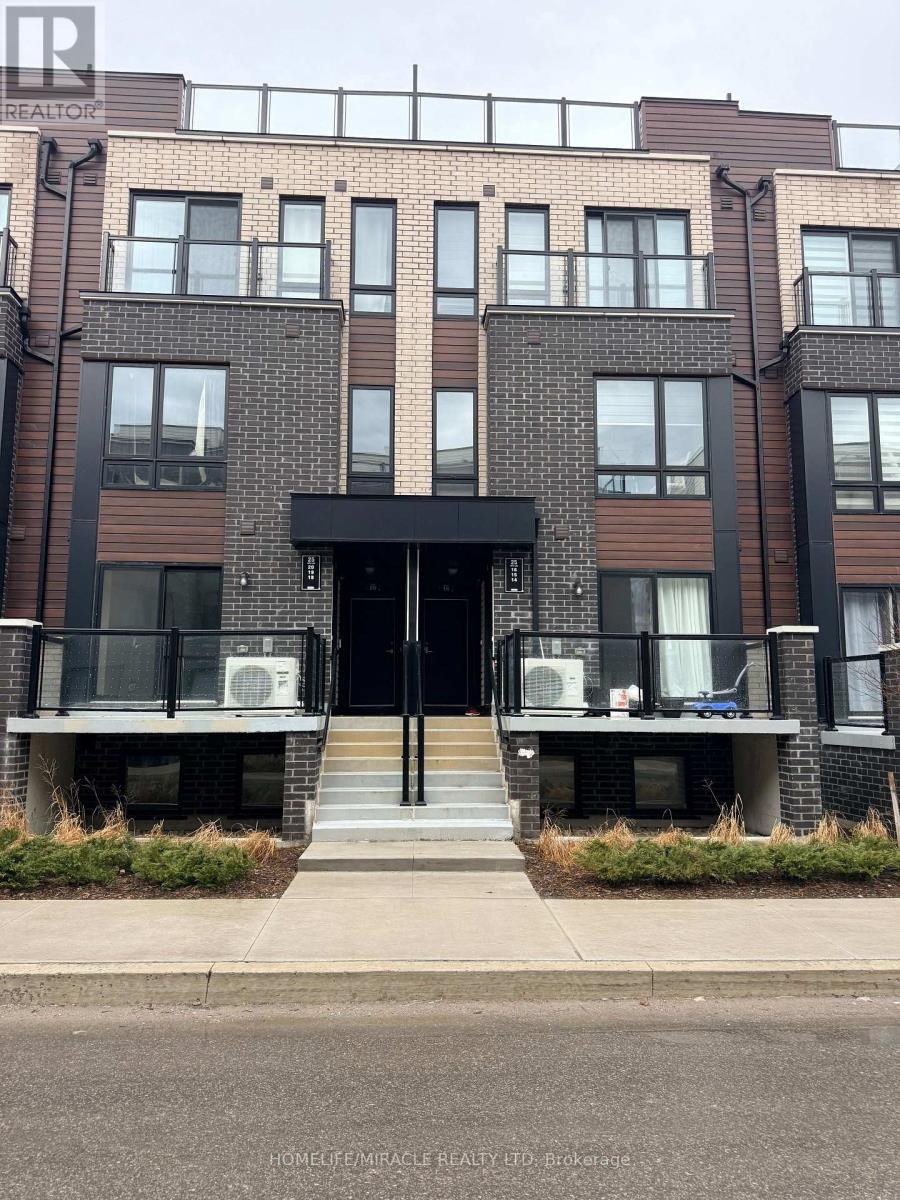
Don't miss this opportunity to own a Brand New Condo Townhouse in a Prime Location! This bright and modern 2-bedroom home features a functional open-concept layout, a stylish kitchen with stainless-steel appliances, and convenient ensuite laundry. Enjoy low-maintenance urban living with a private balcony and rooftop terrace, perfect for relaxing or entertaining with stunning views of the sunset.Ideally located close to schools, parks, shopping, and public transit, with transit right at your doorstep. Just minutes to Highway 401, University of Toronto, and Centennial College, making this property an excellent choice for first-time buyers, professionals, and investors. Includes one owned underground parking space and bicycle storage. A fantastic opportunity to own a brand new home in a growing and highly connected community. Book your showing today! (id:66779)
Rooms
| Kitchen | Main level | — |
| Living room | Main level | — |
| Partial bathroom | Main level | — |
| Bathroom | Main level | — |
| Primary Bedroom | Main level | — |
| Bedroom 2 | Main level | — |
| Laundry room | Main level | — |
Details
- View
- City view
- Cooling
- Central air conditioning
- Heating
- Forced air, Natural gas
- List aor
- Toronto
- Stories
- 3
- Tax year
- 2,025
- Basement
- None
- Flooring
- Tile, Laminate, Carpeted
- Appliances
- Washer, Refrigerator, Stove, Dryer, Microwave
- Directions
- MCLEVIN AVE & TAPSCOTT RD
- Fireplace
- No
- Lot features
- Flat site, Conservation/green belt, In suite Laundry
- Structure type
- Row / Townhouse
- Association fee
- 237.46
- Association name
- ICC Property Management Ltd
- Parking features
- Garage, Underground
- Tax annual amount
- 0
- Building features
- Storage - Locker
- Exterior features
- Brick
- Community features
- Pets Allowed With Restrictions
- Foundation details
- Concrete
- Zoning description
- Residential
- Bedrooms above grade
- 2
- Property attached
- Yes
- Association fee includes
- Common Area Maintenance
- Association fee frequency
- Monthly
More in Toronto




The trademarks REALTOR®, REALTORS®, and the REALTOR® logo are controlled by The Canadian Real Estate Association (CREA) and identify real estate professionals who are members of CREA. The trademarks MLS®, Multiple Listing Service® and the associated logos are owned by CREA and identify the quality of services provided by real estate professionals who are members of CREA. Listing data is provided by the REALTOR.ca Data Distribution Facility (DDF®) and is deemed reliable but is not guaranteed accurate by CREA.