 1 / 25
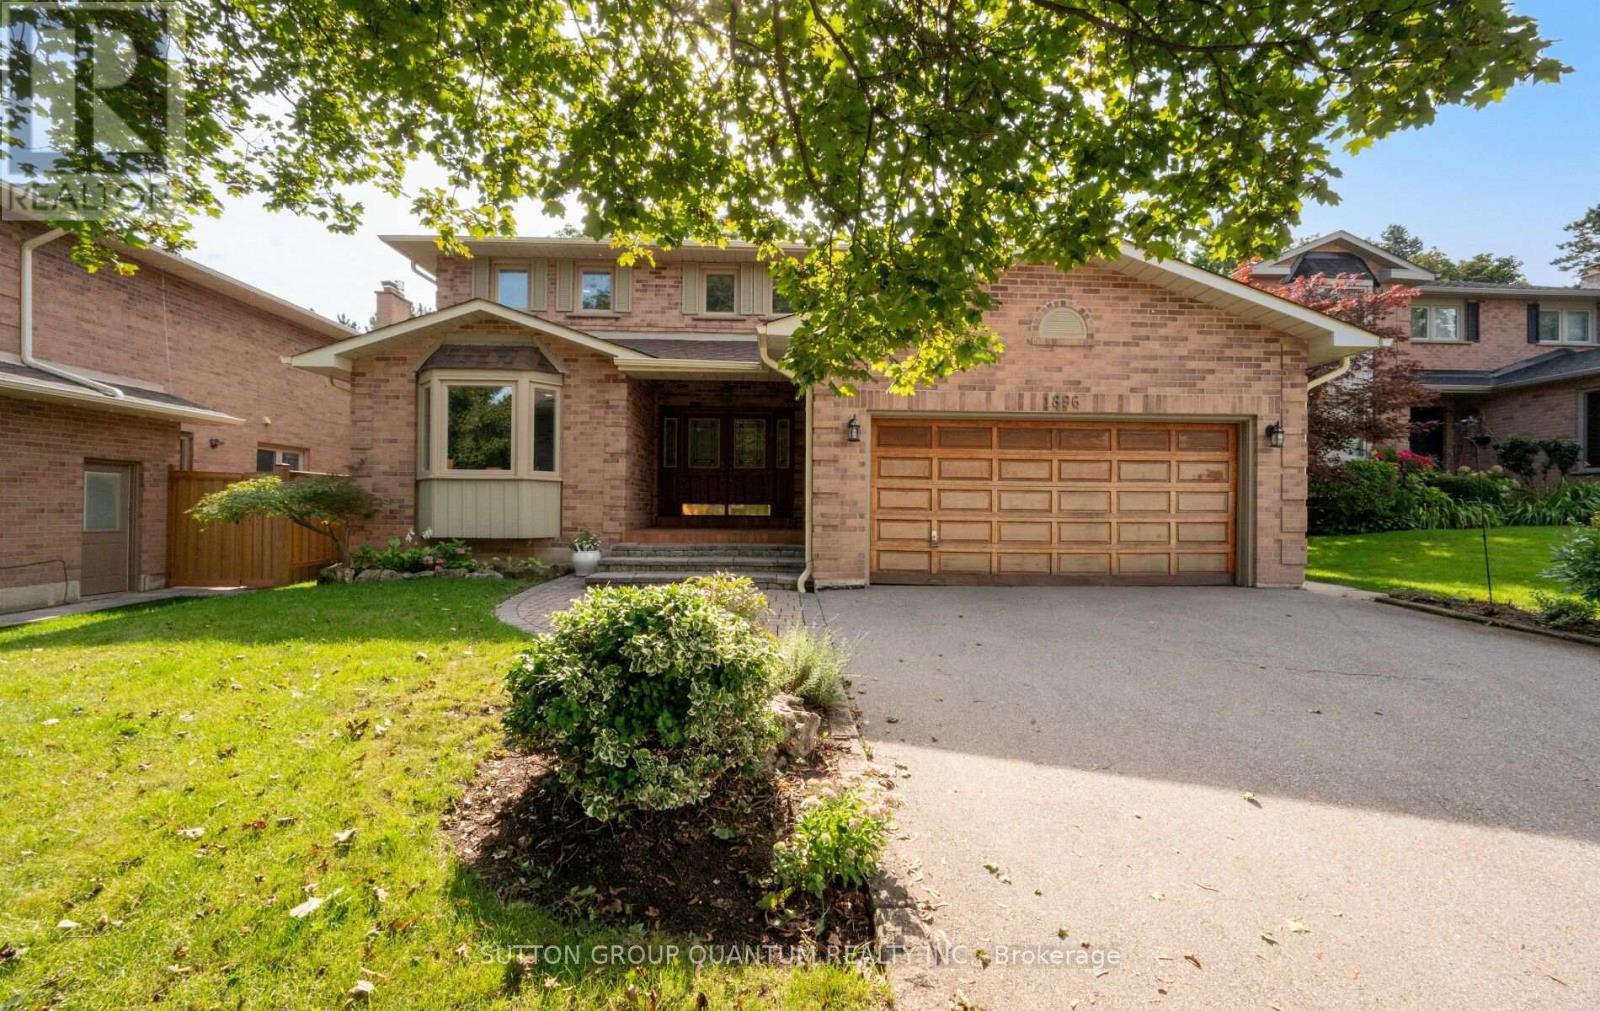
1896 STONEYBROOK COURT
Mississauga (Erin Mills), Ontario, L5L3W2
$1,648,800
Bedrooms
5
Bathrooms
4
Parking
4
About this property
Welcome to 1896 Stoneybrook Court, nestled on a quiet court in the highly sought-after Sawmill Valley community. This well-maintained 4+1 bedroom family home offers exceptional space, a functional layout and incredible potential for buyers looking to make a home their own. Featuring large principal rooms and hardwood/parquet floors throughout, this solid, original home has been lovingly cared for and offers excellent bones for renovation or updating. The spacious main floor provides generous living and entertaining areas with plenty of natural light, while four well-sized bedrooms upstairs offer ample room for a growing family. One of the home's standout features is its exceptional pool-sized lot backing directly onto parkland, providing complete backyard privacy with no rear neighbours. Surrounded by mature greenery, the expansive backyard offers endless possibilities for a pool, outdoor entertaining space or private family retreat.Located in an established, family-friendly neighbourhood close to parks, walking trails, schools, UTM, shopping, transit and major highways, this is a rare opportunity to own a solid family home on a premium lot in one of Erin Mills' most desirable courts. (id:66779)
Rooms
| Living room | Main level | — |
| Bedroom 4 | Second level | — |
| Bedroom 5 | Basement | — |
| Recreational, Games room | Basement | — |
| Other | Basement | — |
| Bathroom | Basement | — |
| Dining room | Main level | — |
| Family room | Main level | — |
| Kitchen | Main level | — |
| Eating area | Main level | — |
| Den | Main level | — |
| Laundry room | Main level | — |
| Primary Bedroom | Second level | — |
| Bedroom 2 | Second level | — |
| Bedroom 3 | Second level | — |
Details
- Sewer
- Sanitary sewer
- Cooling
- Central air conditioning
- Heating
- Forced air, Natural gas
- List aor
- Toronto
- Stories
- 2
- Tax year
- 2,025
- Basement
- Finished, N/A
- Flooring
- Hardwood, Parquet
- Appliances
- Refrigerator, Dishwasher, Stove, Garage door opener, Garage door opener remote(s)
- Directions
- Folkway Drive & Sawmill Valley
- Fireplace
- Yes
- Water source
- Municipal water
- Structure type
- House
- Fireplaces total
- 1
- Parking features
- Attached Garage, Garage
- Tax annual amount
- 9,015.3
- Exterior features
- Brick
- Foundation details
- Concrete
- Lot size dimensions
- 55 x 115.2 FT
- Bedrooms above grade
- 4
- Bedrooms below grade
- 1
- Property attached
- No
More in Mississauga

The trademarks REALTOR®, REALTORS®, and the REALTOR® logo are controlled by The Canadian Real Estate Association (CREA) and identify real estate professionals who are members of CREA. The trademarks MLS®, Multiple Listing Service® and the associated logos are owned by CREA and identify the quality of services provided by real estate professionals who are members of CREA. Listing data is provided by the REALTOR.ca Data Distribution Facility (DDF®) and is deemed reliable but is not guaranteed accurate by CREA.