 1 / 25
189 PRINCE EDWARD DRIVE S
Toronto (Stonegate-Queensway), Ontario, M8Y3X1
$2,098,000
Bedrooms
3
Bathrooms
2
Parking
3
About this property
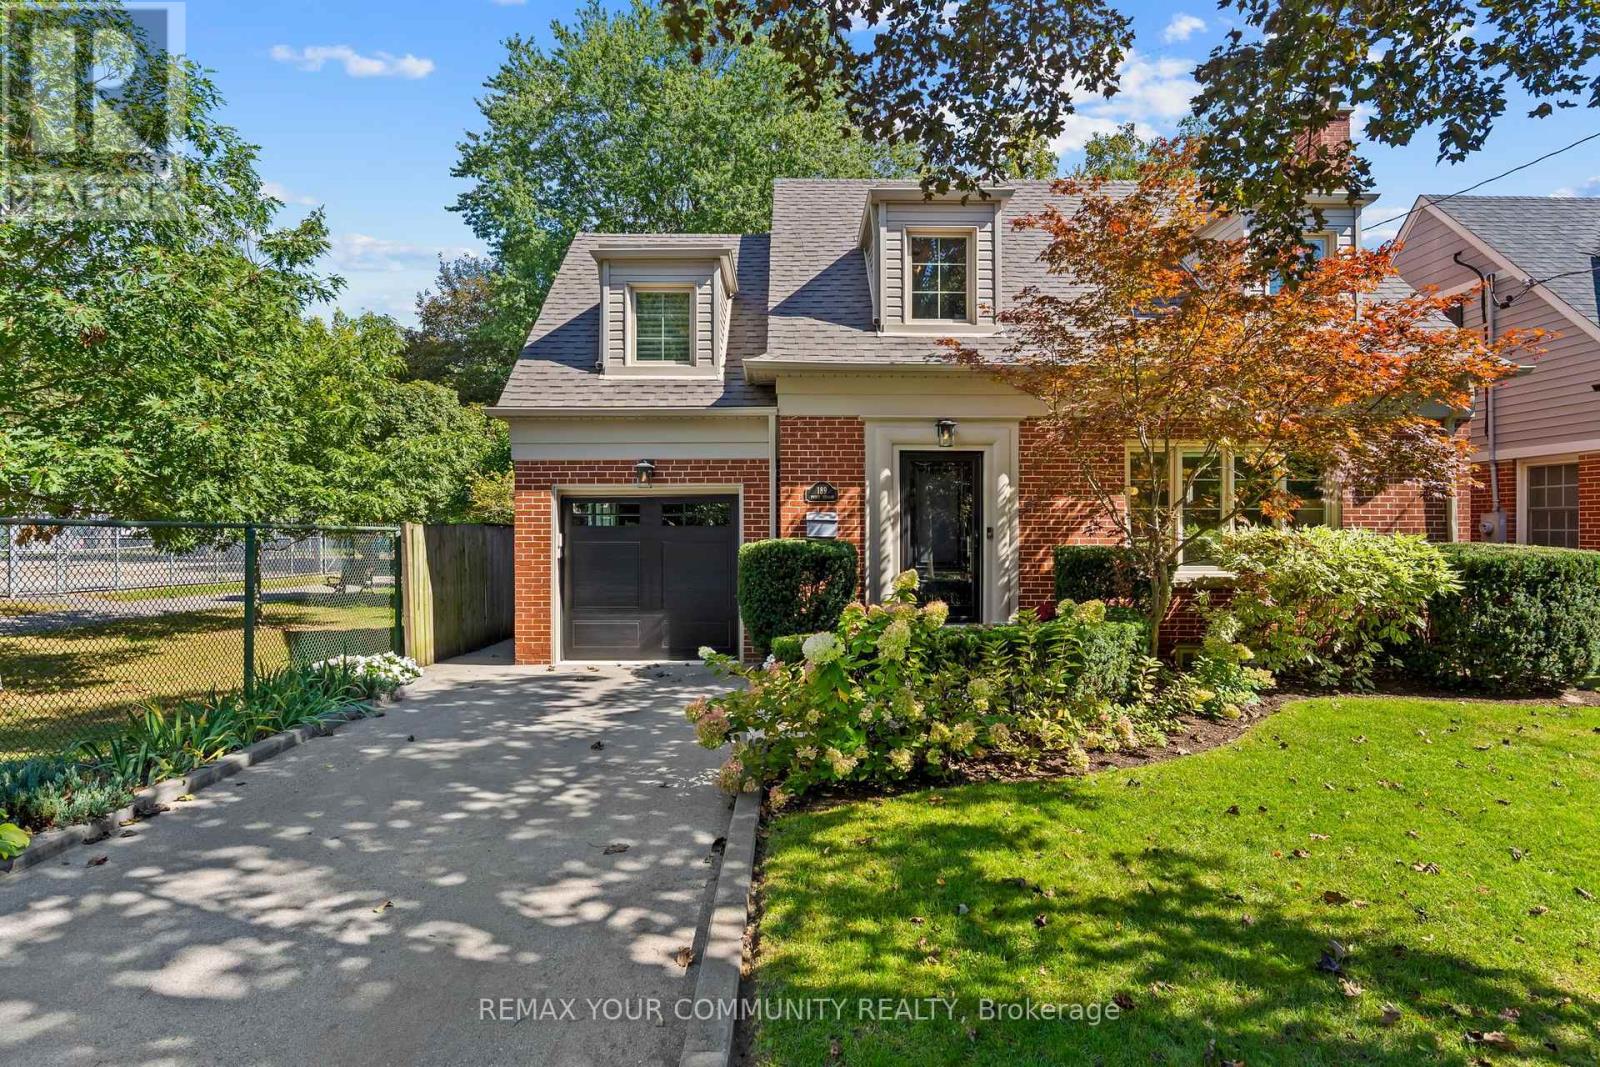
Welcome to 189 Prince Edward Dr., a beautifully maintained home nestled in one of Toronto's sought-after west-end neighbourhoods, just steps from the beloved Sunnylea Park. Blending timeless charm with everyday comfort and thoughtful modern updates, this inviting property offers an exceptional opportunity to become part of a vibrant, well-connected community. Extensive improvements provide both style and peace of mind, including a new roof with membrane and ice & water shield (2026), attic insulation (2026), new windows (2021), new siding and downspouts (2022), re-poured garage concrete and asphalt driveway (2022), and a newly installed A/C unit (2026). The property also features an irrigation system with rain sensor. Inside, thoughtful details enhance everyday living, including a gas fireplace in the living room(2021), custom closet organizers, and window coverings throughout, with blackout features in all bedrooms (2021). The lower level was renovated in 2019 and features a newly poured slab and spray foam insulation. Location is a standout, with Sunnylea Park right at your doorstep, offering tennis courts and a wading pool. Enjoy convenient access to transit, including Royal York Station and a nearby bus route with direct service to Old Mill Station, as well as easy access to the Gardiner Expressway, Sherway Gardens, and nearby schools including Park Lawn School and Etobicoke Collegiate Institute. A lovingly maintained home in a welcoming and highly connected neighbourhood, 189 Prince Edward Dr. is ready to welcome its next chapter. (id:66779)
Open houses
- 2026-09-2613:00:00.00 – 16:00:00.00
- 2026-09-2713:00:00.00 – 16:00:00.00
Rooms
| Living room | Main level | — |
| Dining room | Main level | — |
| Kitchen | Main level | — |
| Primary Bedroom | Second level | — |
| Bedroom 2 | Second level | — |
| Bedroom 3 | Second level | — |
| Bathroom | Second level | — |
| Laundry room | Basement | — |
| Bathroom | Basement | — |
| Family room | Basement | — |
Details
- Sewer
- Sanitary sewer
- Cooling
- Central air conditioning
- Heating
- Heat Pump, Radiant heat, Natural gas
- List aor
- Toronto
- Stories
- 1.5
- Tax year
- 2,025
- Basement
- Finished, N/A
- Flooring
- Hardwood
- Appliances
- Washer, Refrigerator, Dishwasher, Stove, Oven, Dryer, Microwave, Window Coverings
- Directions
- Prince Edward dr & Bloor St W
- Fireplace
- Yes
- Lot features
- Carpet Free
- Water source
- Municipal water
- Structure type
- House
- Parking features
- Attached Garage, Garage
- Tax annual amount
- 7,465.46
- Exterior features
- Brick
- Foundation details
- Block
- Lot size dimensions
- 45.6 x 110 FT
- Bedrooms above grade
- 3
- Property attached
- No
More in Toronto




The trademarks REALTOR®, REALTORS®, and the REALTOR® logo are controlled by The Canadian Real Estate Association (CREA) and identify real estate professionals who are members of CREA. The trademarks MLS®, Multiple Listing Service® and the associated logos are owned by CREA and identify the quality of services provided by real estate professionals who are members of CREA. Listing data is provided by the REALTOR.ca Data Distribution Facility (DDF®) and is deemed reliable but is not guaranteed accurate by CREA.