 1 / 25
18802 HEART LAKE ROAD
Caledon, Ontario, L7K1Z7
$1,590,000
Bedrooms
2
Bathrooms
2
Parking
12
About this property
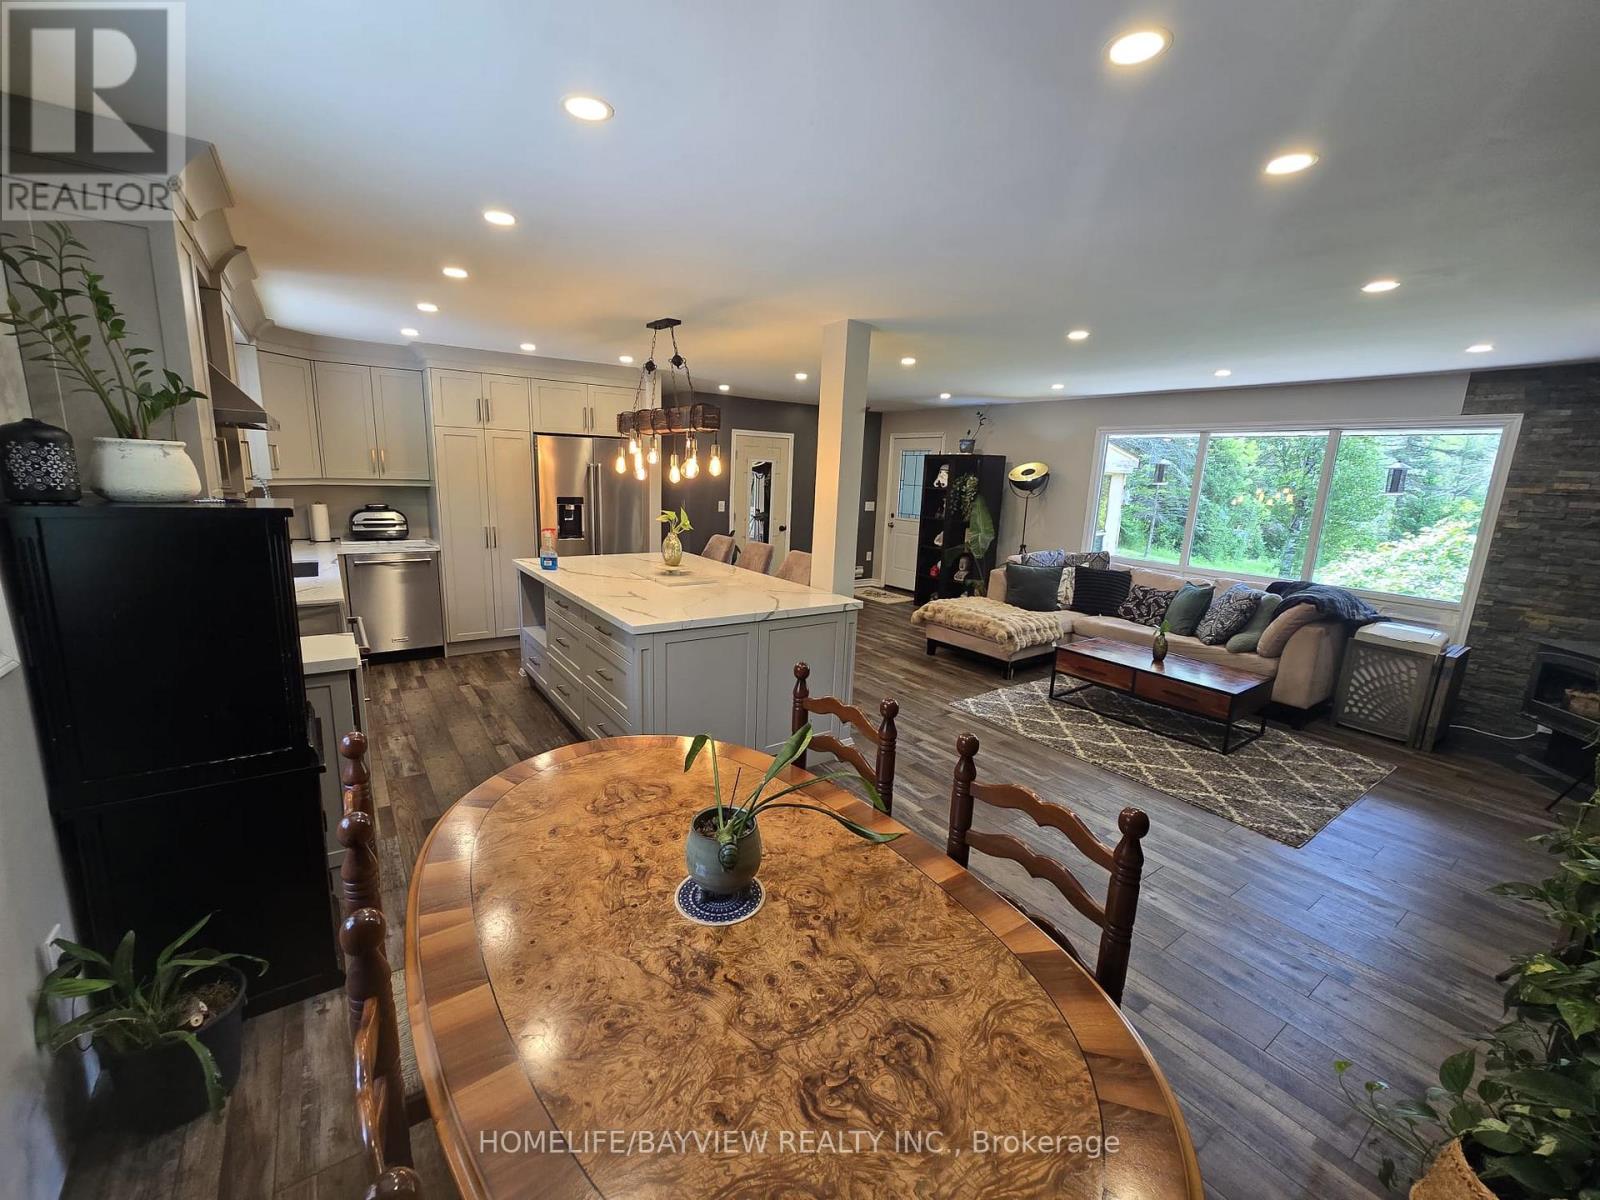
A rare Power of Sale opportunity set on nearly 7 breathtaking, private acres backing right onto protected Crown land, complete with its own picturesque pond. This classic brick bungalow delivers incredible space, total seclusion, and impressive future upside for buyers, investors, or renovators looking to capture a prime Caledon address. The main floor is bright, warm, and open, centered around a stylish kitchen equipped with a massive quartz island, sleek stainless steel appliances, and elegant pendant lighting. The main living and dining area enjoys sweeping, serene views of the surrounding woodland through large picture windows, anchored by a charming wood stove for cozy winter evenings. The master bedroom features a private ensuite bath and a direct walkout to a sun-filled sunroom overlooking the natural scenery. A flexible second bedroom works perfectly as a quiet home office or guest room, while the bright lower level already has the ground work in place for two additional bedrooms with generous above-grade windows. Outside, the property includes an attached two-car garage alongside an expansive driveway with parking for up to 12 vehicles. Equipped with well water, septic, and a water softener system. Enjoy the peaceful calm of scenic country living with local trails at your doorstep, while staying just minutes from convenient town amenities. Property is sold "As Is, Where Is" under Power of Sale. (id:66779)
Rooms
| Dining room | Main level | — |
| Living room | Main level | — |
| Kitchen | Main level | — |
| Primary Bedroom | Main level | — |
| Bedroom 2 | Main level | — |
| Sunroom | Main level | — |
Details
- Sewer
- Septic System
- Cooling
- Central air conditioning
- Heating
- Baseboard heaters, Electric
- List aor
- Toronto
- Stories
- 1
- Basement
- Partially finished, N/A
- Flooring
- Carpeted
- Appliances
- Water softener
- Directions
- Heart Lake Rd /Charleston Sideroad
- Fireplace
- Yes
- Structure type
- House
- Parking features
- Attached Garage, Garage
- Tax annual amount
- 6,413.81
- Exterior features
- Brick
- Foundation details
- Unknown
- Lot size dimensions
- 300.3 x 1025.9 FT
- Architectural style
- Bungalow
- Bedrooms above grade
- 2
- Property attached
- No
More in Caledon



The trademarks REALTOR®, REALTORS®, and the REALTOR® logo are controlled by The Canadian Real Estate Association (CREA) and identify real estate professionals who are members of CREA. The trademarks MLS®, Multiple Listing Service® and the associated logos are owned by CREA and identify the quality of services provided by real estate professionals who are members of CREA. Listing data is provided by the REALTOR.ca Data Distribution Facility (DDF®) and is deemed reliable but is not guaranteed accurate by CREA.