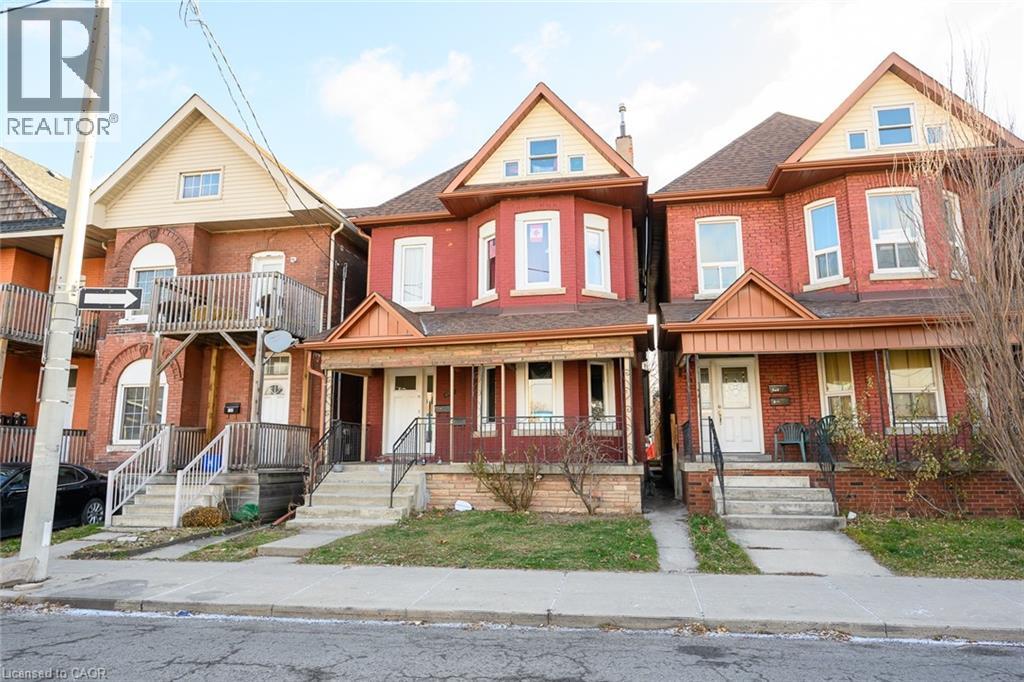
 1 / 24
188 WELLINGTON Street N Unit# Main
Hamilton, Ontario, L8L5A5
Price on request
Bedrooms
2
Bathrooms
1
Living area
1,041 square feet
Parking
1
About this property
Very well-maintained 2-bedroom unit located in the heart of Hamilton with its own private entrance. This bright and spacious home features two generous bedrooms, a full kitchen, 4-piece bathroom, and private in-suite laundry conveniently located in the basement. Enjoy the added bonus of two rear parking spaces on a private attached driveway. Ideal for responsible tenants seeking comfort and convenience in a central location. Credit check, employment letter, rental application, references, and signed lease agreement required. (id:66779)
Rooms
| 4pc Bathroom | Main level | — |
| Bedroom | Main level | 10'0'' x 11'4'' |
| Primary Bedroom | Main level | 11'0'' x 14'2'' |
| Living room | Main level | 11'6'' x 11'9'' |
| Eat in kitchen | Main level | 11'6'' x 13'7'' |
Details
- Sewer
- Municipal sewage system
- Cooling
- None
- Heating
- Forced air, Natural gas
- List aor
- Cornerstone
- Stories
- 2.5
- Basement
- Partially finished, Partial
- Appliances
- Washer, Refrigerator, Stove, Dryer
- Directions
- Cannon St to Wellington St N.
- Fireplace
- No
- Lot features
- Balcony, No Pet Home
- Water source
- Municipal water
- Structure type
- House
- Parking features
- Open
- Exterior features
- Brick
- Foundation details
- Block
- Zoning description
- D
- Bedrooms above grade
- 2
- Bedrooms below grade
- 0
- Property attached
- No
- Above grade finished area
- 1,041
More in Hamilton




The trademarks REALTOR®, REALTORS®, and the REALTOR® logo are controlled by The Canadian Real Estate Association (CREA) and identify real estate professionals who are members of CREA. The trademarks MLS®, Multiple Listing Service® and the associated logos are owned by CREA and identify the quality of services provided by real estate professionals who are members of CREA. Listing data is provided by the REALTOR.ca Data Distribution Facility (DDF®) and is deemed reliable but is not guaranteed accurate by CREA.