 1 / 25
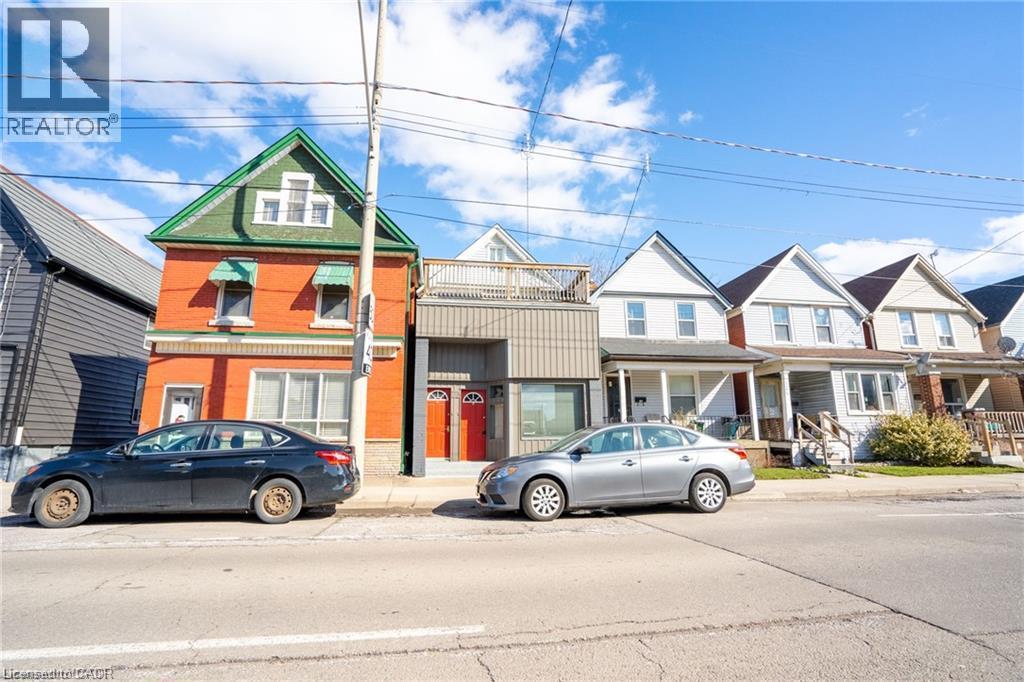
188 SHERMAN Avenue N Unit# Upper
Hamilton, Ontario, L8L6M9
Price on request
Bedrooms
1
Bathrooms
1
Living area
623 square feet
Year built
1915
About this property
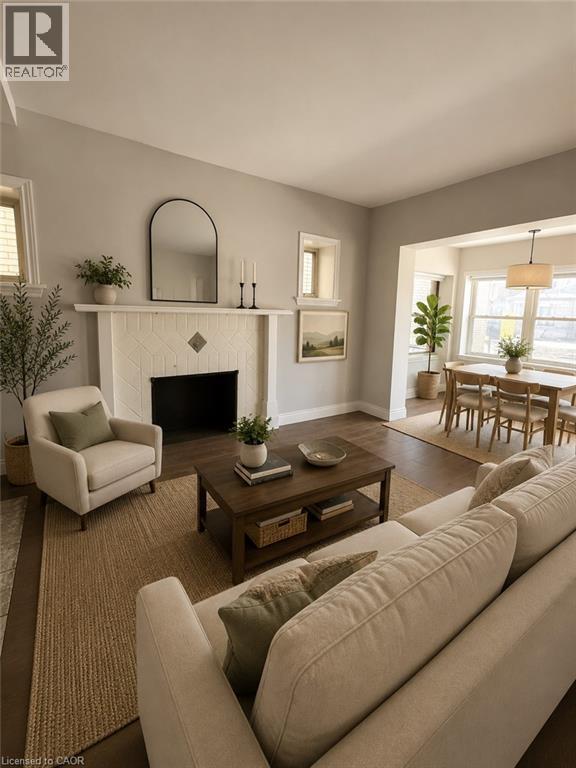
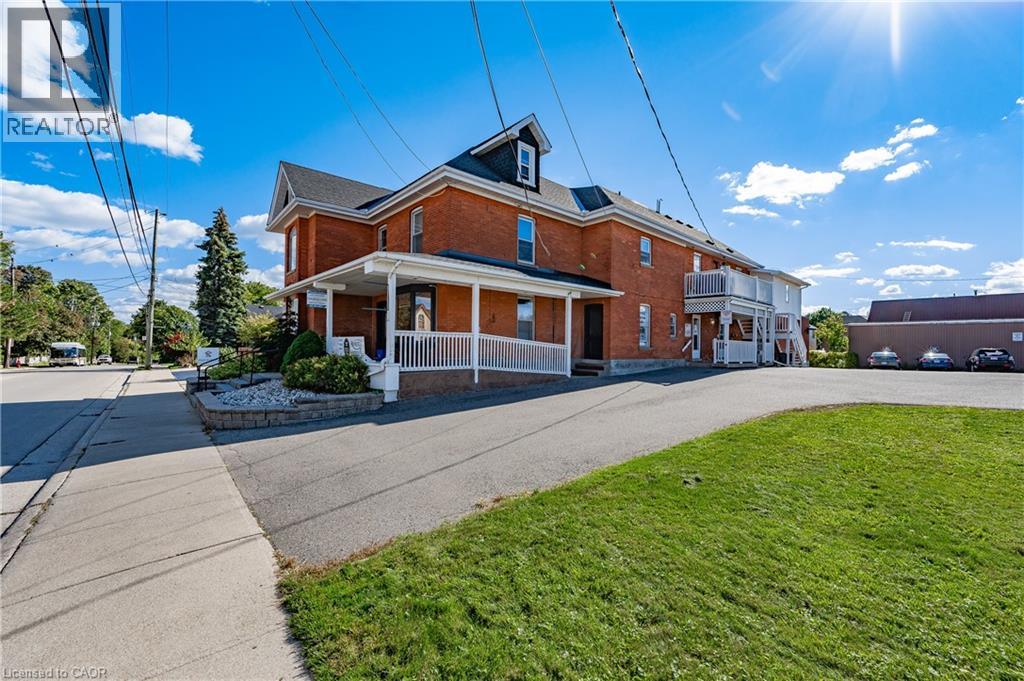
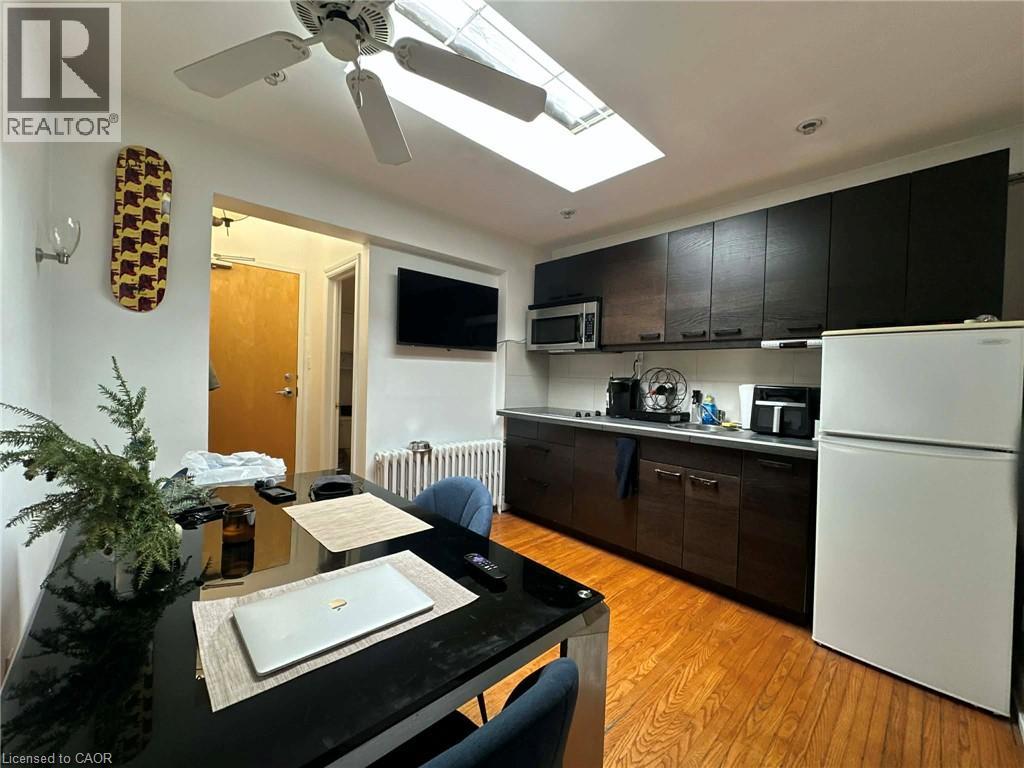
Welcome to 188 Sherman Ave N. This 1 bedroom, 1 bathroom second level unit offers a practical layout with in-unit laundry, central heat, AC, and a large private balcony. The unit features a bright open living space with a functional kitchen, good-sized bedroom, 4-piece bathroom and plenty of natural light throughout. The large balcony gives you additional outdoor space that’s ideal for sitting outside or enjoying some fresh air. Located in Hamilton’s Stipley neighbourhood, you’re close to James Street North, downtown Hamilton, restaurants, shops and everyday amenities. Public transit is nearby, with easy access to the downtown core and Hamilton GO Centre. Tenant is responsible for gas & hydro. (id:66779)
Rooms
| Living room | Second level | 14'4'' x 15'10'' |
| Eat in kitchen | Second level | 9'11'' x 13' |
| Bedroom | Second level | 10'3'' x 8'5'' |
| 4pc Bathroom | Second level | 8' x 4' |
Details
- Sewer
- Municipal sewage system
- Cooling
- Central air conditioning
- Heating
- Forced air, Natural gas
- List aor
- Cornerstone
- Stories
- 1
- Basement
- Partially finished, Partial
- Year built
- 1,915
- Appliances
- Washer, Refrigerator, Dryer, Hood Fan, Microwave Built-in
- Directions
- Head North on Sherman Ave N
- Fireplace
- No
- Water source
- Municipal water
- Structure type
- House
- Exterior features
- Aluminum siding
- Foundation details
- Unknown
- Zoning description
- R1A
- Architectural style
- Other
- Bedrooms above grade
- 1
- Bedrooms below grade
- 0
- Property attached
- Yes
- Above grade finished area
- 623
- Association fee includes
- Water
More in Hamilton

The trademarks REALTOR®, REALTORS®, and the REALTOR® logo are controlled by The Canadian Real Estate Association (CREA) and identify real estate professionals who are members of CREA. The trademarks MLS®, Multiple Listing Service® and the associated logos are owned by CREA and identify the quality of services provided by real estate professionals who are members of CREA. Listing data is provided by the REALTOR.ca Data Distribution Facility (DDF®) and is deemed reliable but is not guaranteed accurate by CREA.