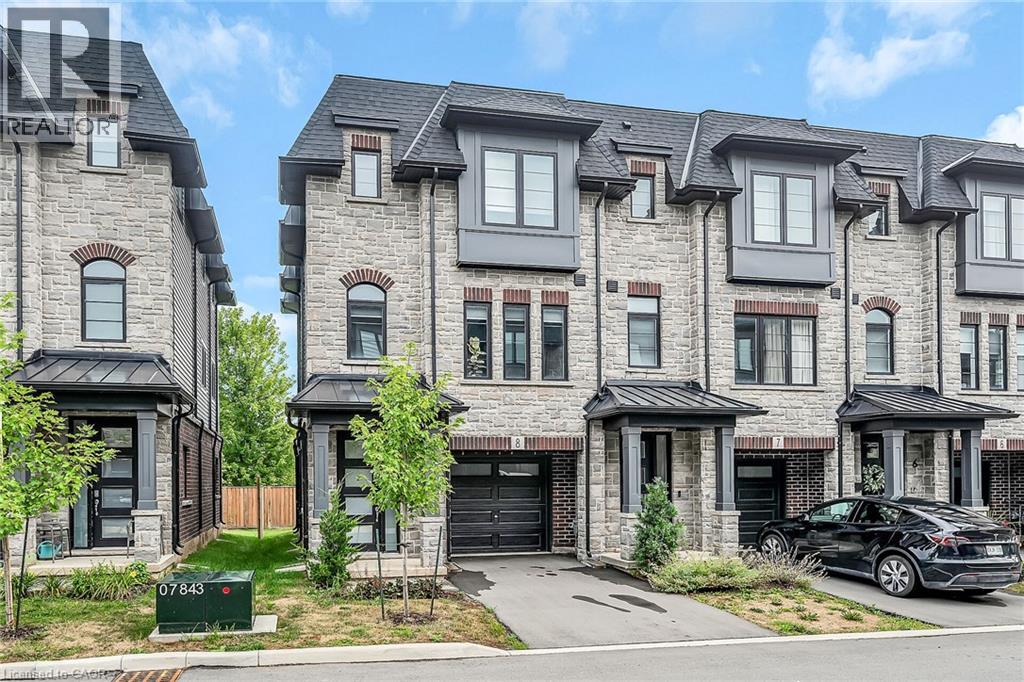
 1 / 25
187 W WILSON Street W Unit# 8
Ancaster, Ontario, L9G0J3
Price on request
Bedrooms
3
Bathrooms
4
Living area
1,935 square feet
Parking
2
Year built
2023
About this property
Public Remarks: Stunning Move-In Ready Luxury Corner Unit! Welcome to this spacious 3-bedroom, 4-bathroom townhome offering 1,935 sq. ft. of modern living space in the heart of Ancaster. This sun-filled corner unit features a beautiful balcony and a thoughtfully designed layout perfect for today’s lifestyle. The main level includes a versatile den, ideal as a home office or entertainment area, along with a convenient powder room. On the second floor, enjoy a true open-concept design with a large modern kitchen boasting plenty of cabinetry, a stunning island, a spacious dining area, a bright living room, an additional powder room, and walkout access to a private balcony. The third floor offers a luxurious primary suite complete with a walk-in closet and upgraded ensuite, plus two additional well-sized bedrooms and another full bathroom. Located just minutes from Highway 403, within walking distance to downtown Ancaster, shops, parks, schools, and recreation facilities—this home combines luxury, comfort, and convenience for your family. (id:66779)
Rooms
| 4pc Bathroom | Third level | — |
| Full bathroom | Third level | — |
| Laundry room | Third level | — |
| Bedroom | Third level | 9'3'' x 9'7'' |
| Bedroom | Third level | 9'3'' x 11'5'' |
| Primary Bedroom | Third level | 11'8'' x 12'6'' |
| 2pc Bathroom | Second level | — |
| Dining room | Second level | 14'2'' x 12'6'' |
| Eat in kitchen | Second level | 8'6'' x 10'9'' |
| Living room | Second level | 11'9'' x 18'9'' |
| 2pc Bathroom | Main level | — |
| Den | Main level | 11'5'' x 12'4'' |
Details
- Sewer
- Municipal sewage system
- Cooling
- Central air conditioning
- Heating
- Forced air
- List aor
- Cornerstone
- Stories
- 3
- Basement
- None
- Year built
- 2,023
- Appliances
- Washer, Refrigerator, Water meter, Dishwasher, Stove, Dryer, Microwave
- Directions
- 403 to Wilson Street West
- Fireplace
- No
- Lot features
- Balcony, No Pet Home
- Water source
- Municipal water
- Structure type
- Row / Townhouse
- Parking features
- Detached Garage
- Exterior features
- Brick, Stone, Other
- Zoning description
- R2
- Bedrooms above grade
- 3
- Bedrooms below grade
- 0
- Property attached
- Yes
- Above grade finished area
- 1,935
More in Ancaster

The trademarks REALTOR®, REALTORS®, and the REALTOR® logo are controlled by The Canadian Real Estate Association (CREA) and identify real estate professionals who are members of CREA. The trademarks MLS®, Multiple Listing Service® and the associated logos are owned by CREA and identify the quality of services provided by real estate professionals who are members of CREA. Listing data is provided by the REALTOR.ca Data Distribution Facility (DDF®) and is deemed reliable but is not guaranteed accurate by CREA.