 1 / 25
187 BARBER DRIVE
Halton Hills (Georgetown), Ontario, L7G5L5
$1,074,900
Bedrooms
5
Bathrooms
4
Parking
5
About this property
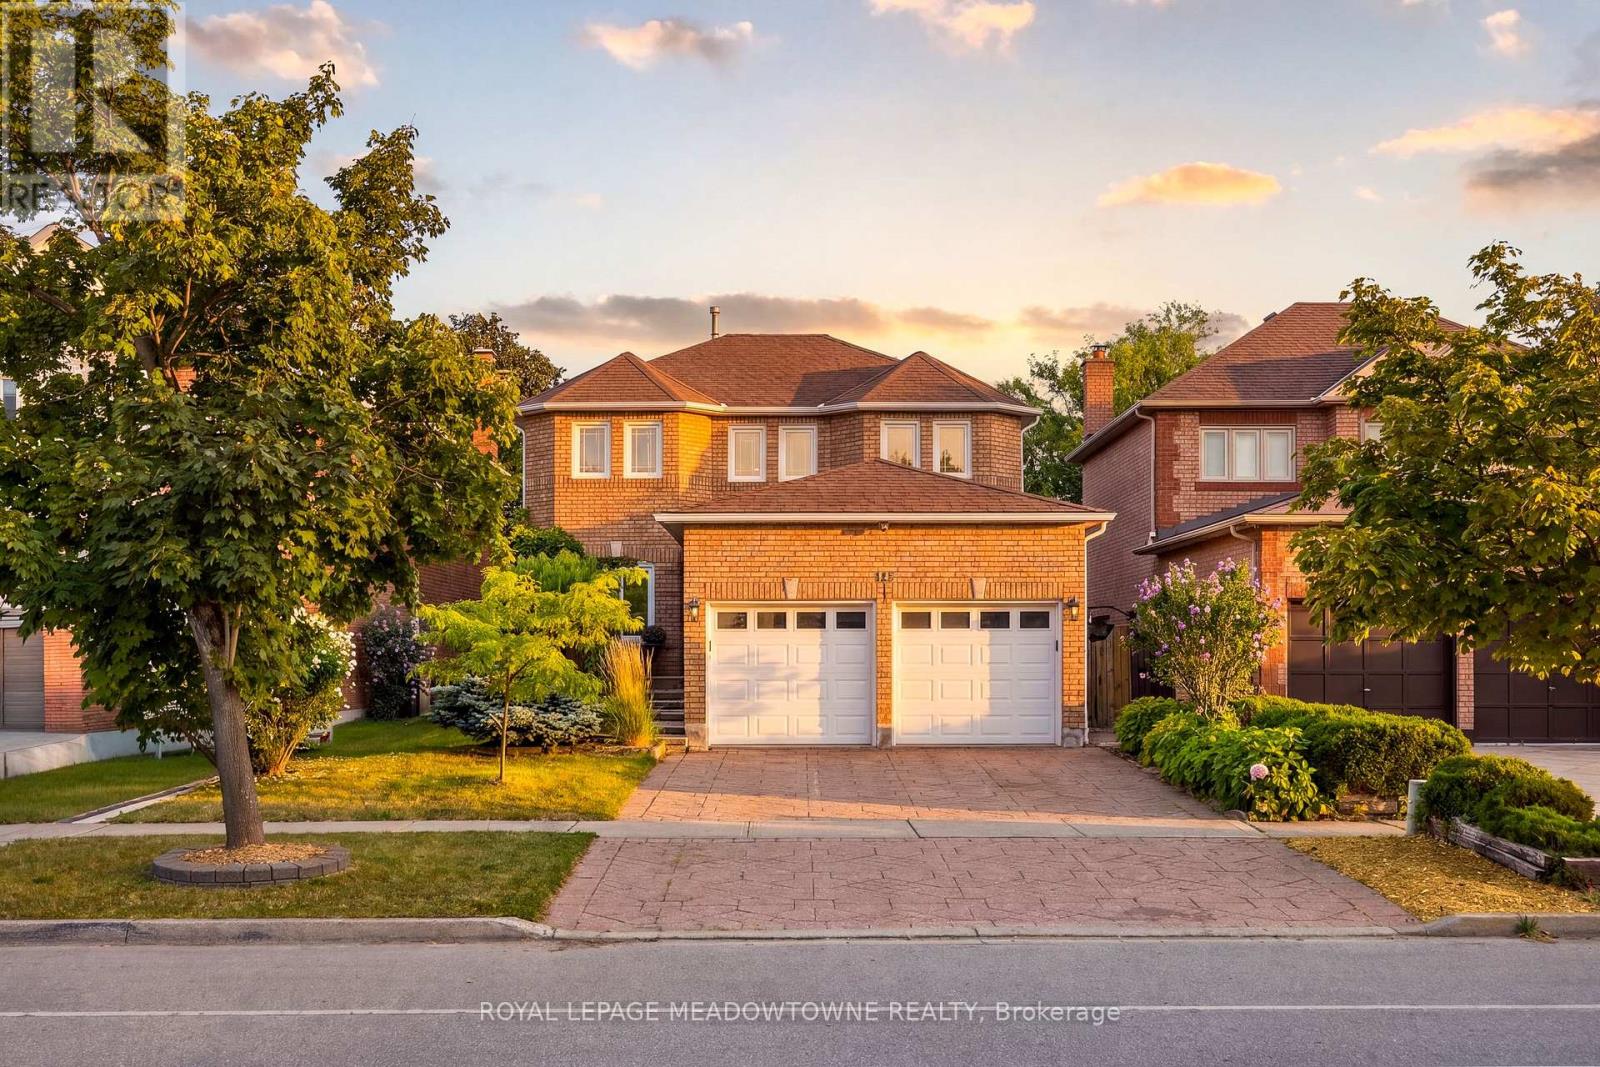
Spacious and beautifully maintained detached home in sought-after South Georgetown. The bright and inviting main floor features an open-concept layout with hardwood flooring throughout the principal living spaces. The spacious kitchen offers stainless steel appliances, porcelain tile flooring and a generous eat-in area, while the combined dining and living rooms provide plenty of space for entertaining. The family room features a cozy gas fireplace and walkout to the backyard. A separate main-floor office with a large window provides the perfect space for working from home, along with a convenient 2-piece powder room and main floor laundry. Upstairs, the generous primary bedroom features hardwood flooring, a walk-in closet and a luxurious 4-piece ensuite. Three additional well-sized bedrooms each offer hardwood flooring, large windows and ample closet space, complemented by a 4-piece family bathroom.The finished basement provides excellent additional living space, featuring a second kitchen with built-in appliances and ceramic tile backsplash, a spacious recreation room with gas fireplace, an additional bedroom, den and 3-piece bathroom. Ideal for extended family, guests, a teenager's retreat or flexible living arrangements. A fantastic family home ideally located close to parks, trails, schools, shopping and commuter routes, with easy access to 8th Line. Just minutes from the Gellert Community Centre, offering sports fields, swimming, a skate park, splash pad and year-round family activities, this home is perfectly suited for growing families. (id:66779)
Open houses
- 2026-08-2314:00:00.00 – 16:00:00.00
Rooms
| Living room | Main level | — |
| Bedroom 4 | Second level | — |
| Recreational, Games room | Basement | — |
| Kitchen | Basement | — |
| Bedroom 5 | Basement | — |
| Den | Basement | — |
| Dining room | Main level | — |
| Kitchen | Main level | — |
| Eating area | Main level | — |
| Family room | Main level | — |
| Office | Main level | — |
| Laundry room | Main level | — |
| Primary Bedroom | Second level | — |
| Bedroom 2 | Second level | — |
| Bedroom 3 | Second level | — |
Details
- Sewer
- Sanitary sewer
- Cooling
- Central air conditioning
- Heating
- Forced air, Natural gas
- List aor
- Toronto
- Stories
- 2
- Tax year
- 2,026
- Basement
- Finished, Full
- Flooring
- Tile, Hardwood, Laminate, Porcelain Tile
- Appliances
- Washer, Refrigerator, Water softener, Central Vacuum, Gas stove(s), Dishwasher, Dryer, Microwave, Window Coverings, Garage door opener, Garage door opener remote(s)
- Directions
- Cross Streets: Mountainview Rd S & Argyll Rd. ** Directions: Mountainview Rd S to Argyll Rd to Barber Dr.
- Fireplace
- Yes
- Water source
- Municipal water
- Structure type
- House
- Fireplaces total
- 1
- Parking features
- Attached Garage, Garage
- Tax annual amount
- 6,535.9
- Building features
- Fireplace(s)
- Exterior features
- Brick
- Community features
- Community Centre
- Foundation details
- Concrete
- Lot size dimensions
- 40 x 142.1 FT
- Zoning description
- LDR1-3
- Bedrooms above grade
- 4
- Bedrooms below grade
- 1
- Property attached
- No
More in Halton Hills

The trademarks REALTOR®, REALTORS®, and the REALTOR® logo are controlled by The Canadian Real Estate Association (CREA) and identify real estate professionals who are members of CREA. The trademarks MLS®, Multiple Listing Service® and the associated logos are owned by CREA and identify the quality of services provided by real estate professionals who are members of CREA. Listing data is provided by the REALTOR.ca Data Distribution Facility (DDF®) and is deemed reliable but is not guaranteed accurate by CREA.