 1 / 25
1867 DUFFERIN STREET
Toronto (Oakwood Village), Ontario, M6E3P5
$837,500
Bedrooms
3
Bathrooms
2
Parking
1
About this property
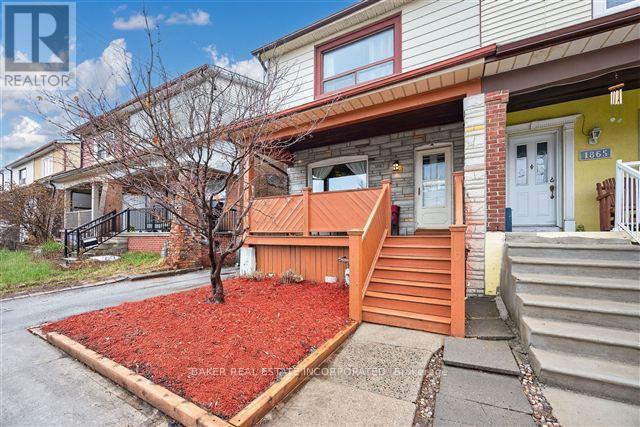
Amazing Opportunity in buy in Toronto's Centrally Located and Beloved Oakwood Village, this Three Bedroom home is an ideal choice for families with its comfortable living space and wonderful outdoor space. It offers a Spacious Open Concept Living/Dining Layout. Kitchen features an abundance of Natural Light, Considerable Cupboard Space and Pantry and has a Large Opening out to the Dining Room and another out to Sunroom. The Large Light Filled Sunroom can be used as a Sitting Room, Exercise Room, Mudroom & Storage area. From the Sunroom exit thru High Efficiency Patio Doors to a Large Deck with Bench Seating that doubles as storage that is Great for Barbeques & Outdoor Dining and Entertaining. From there, Continue down to the Large Patio and Garden and Oversized Shed. Recent updates include Refaced Kitchen Cabinets, Countertops and Backsplash, Built-in Bench with storage in the Foyer. Transit is literally at your Doorstep to the Dufferin Bus, Walk to St Clair Streetcar, Minutes to Eglinton LRT. Great community amenities that bring Newness to this Historic Neighbourhood include Shopping, Restaurants, Schools, Bike Paths, Parks with Playgrounds, Soccer Fields, Baseball Diamonds, Skating Rinks, 4 Pools (2 indoor & 2 Outdoor), 2 Rec Centres, Library, Daycare, etc. The area has all you need and this home is A must see!! (id:66779)
Rooms
| Living room | Main level | — |
| Dining room | Main level | — |
| Kitchen | Main level | — |
| Sunroom | Main level | — |
| Primary Bedroom | Second level | — |
| Bedroom 2 | Second level | — |
| Bedroom 3 | Second level | — |
| Recreational, Games room | Basement | — |
Details
- Sewer
- Sanitary sewer
- Cooling
- Central air conditioning
- Fencing
- Fenced yard, Fully Fenced
- Heating
- Forced air, Natural gas
- List aor
- Toronto
- Stories
- 2
- Basement
- Finished, Full
- Flooring
- Tile, Laminate
- Appliances
- Washer, Refrigerator, Stove, Range, Oven, Dryer, Oven - Built-In, Hood Fan
- Directions
- Cross Streets: Dufferin & St Clair Ave W. ** Directions: East Side of Dufferin Street between St Clair Ave W & Rogers Rd.
- Fireplace
- Yes
- Lot features
- Level lot, Level, Carpet Free
- Water source
- Municipal water
- Structure type
- House
- Parking features
- Other, No Garage
- Tax annual amount
- 3,974.04
- Building features
- Fireplace(s)
- Exterior features
- Cedar Siding, Brick Facing
- Security features
- Smoke Detectors
- Foundation details
- Block, Concrete
- Lot size dimensions
- 21.8 x 110 FT
- Property condition
- Insulation upgraded
- Bedrooms above grade
- 3
- Property attached
- Yes
More in Toronto




The trademarks REALTOR®, REALTORS®, and the REALTOR® logo are controlled by The Canadian Real Estate Association (CREA) and identify real estate professionals who are members of CREA. The trademarks MLS®, Multiple Listing Service® and the associated logos are owned by CREA and identify the quality of services provided by real estate professionals who are members of CREA. Listing data is provided by the REALTOR.ca Data Distribution Facility (DDF®) and is deemed reliable but is not guaranteed accurate by CREA.