 1 / 25
1864 HINDHEAD ROAD
Mississauga (Clarkson), Ontario, L5J1N6
$1,285,000
Bedrooms
4
Bathrooms
2
Parking
10
About this property
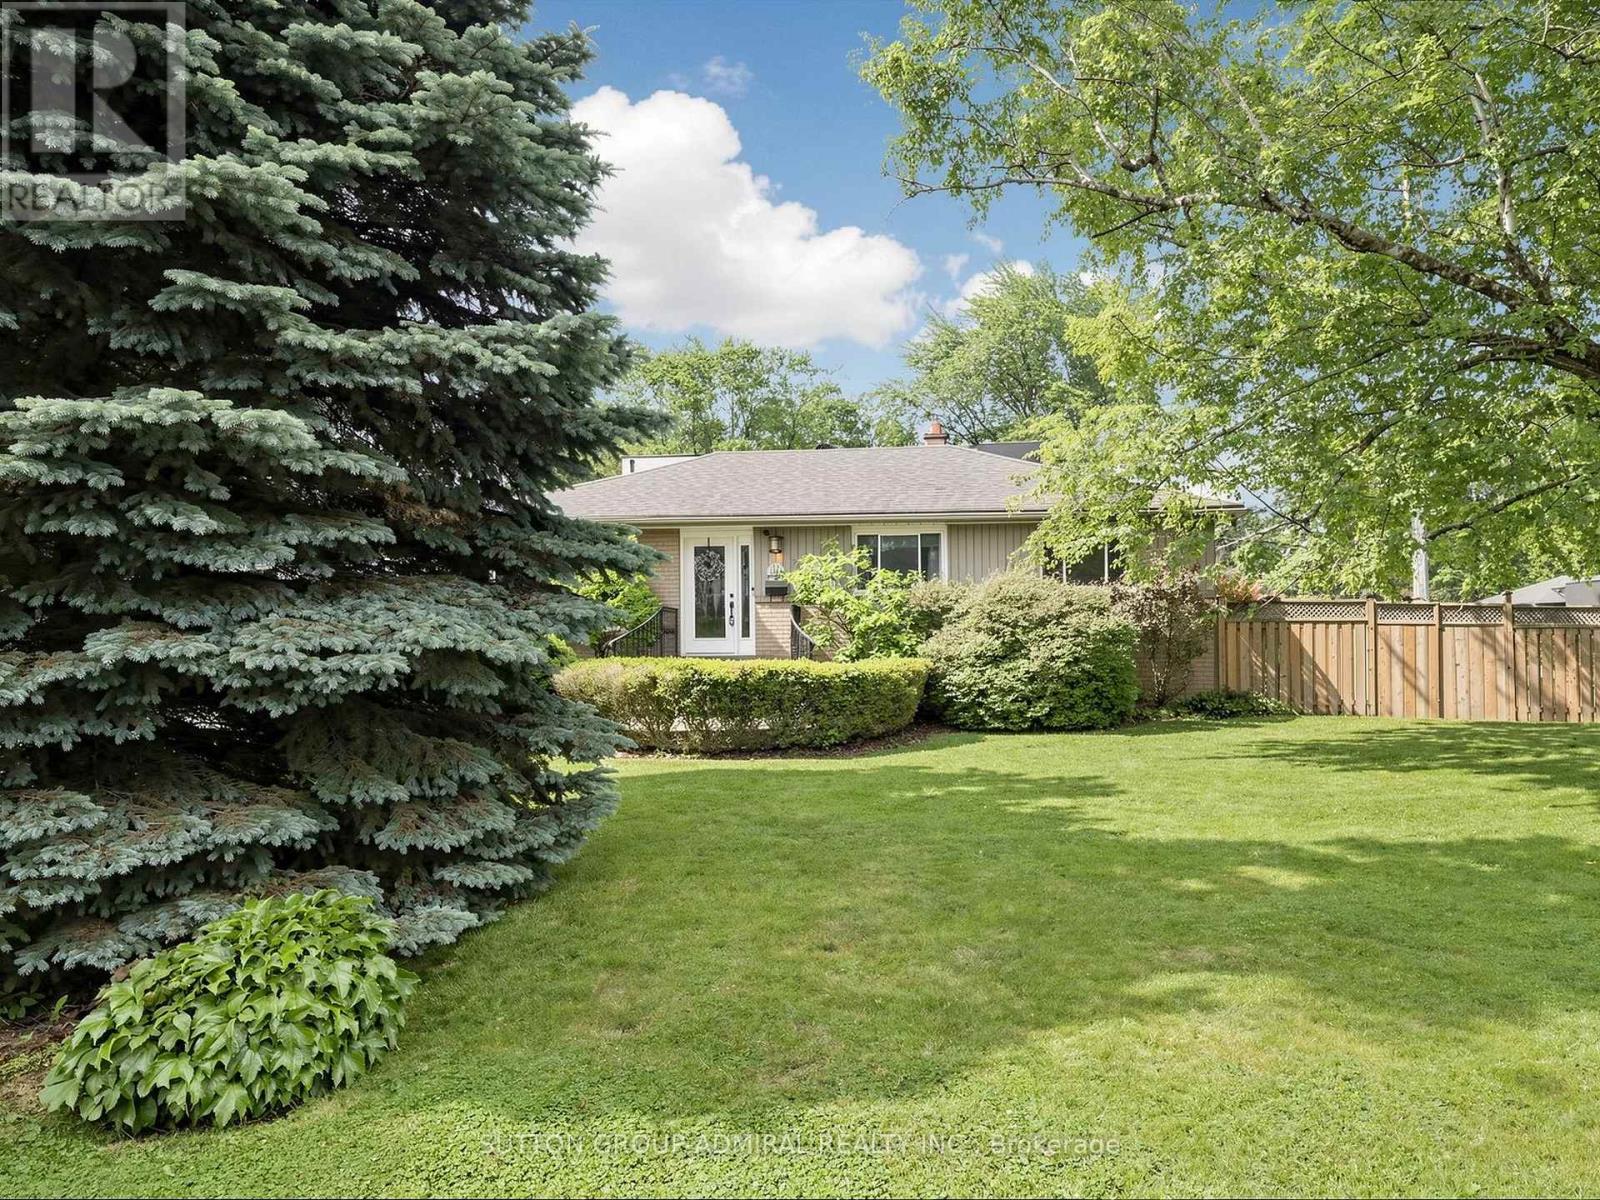
Beautiful Bungalow w/ Backyard Oasis on Premium 106ft x 99ft lot in Sought after Clarkson/Lorne Park Area! Bright Open-Concept Living Rm/Dining Rm. Rich Hardwood Floors open Kitchen w/ Sit-Up Bar. Separate Rear Entrance to Huge Lower Level Rec Rm with Pot Lights & Laminate Floors. Gorgeous Landscaped Backyard with Salt Water Pool, Golf Putting Green, Patio, Deck & Garden Shed. Rare Single Garage/Carport Combo with Parking for 10 cars total! Located Near Top Rated Schools, Parks and Walking Distance to GO station! A Must See! (id:66779)
Rooms
| Living room | Main level | — |
| Dining room | Main level | — |
| Kitchen | Main level | — |
| Primary Bedroom | Main level | — |
| Bedroom 2 | Main level | — |
| Bedroom 3 | Main level | — |
| Bedroom 4 | Lower level | — |
| Recreational, Games room | Lower level | — |
Details
- Sewer
- Sanitary sewer
- Cooling
- Central air conditioning
- Heating
- Forced air, Natural gas
- List aor
- Toronto
- Stories
- 1
- Basement
- Finished, N/A
- Flooring
- Hardwood, Laminate
- Appliances
- Oven - Built-In, Garage door opener remote(s)
- Directions
- Clarkson Rd/Hindhead Rd
- Fireplace
- No
- Water source
- Municipal water
- Pool features
- Inground pool
- Structure type
- House
- Parking features
- Attached Garage, Garage
- Tax annual amount
- 7,857
- Exterior features
- Brick Facing
- Foundation details
- Concrete
- Lot size dimensions
- 106.1 x 99.1 FT ; 126 S, 65.10 W
- Architectural style
- Bungalow
- Bedrooms above grade
- 3
- Bedrooms below grade
- 1
- Property attached
- No
More in Mississauga




The trademarks REALTOR®, REALTORS®, and the REALTOR® logo are controlled by The Canadian Real Estate Association (CREA) and identify real estate professionals who are members of CREA. The trademarks MLS®, Multiple Listing Service® and the associated logos are owned by CREA and identify the quality of services provided by real estate professionals who are members of CREA. Listing data is provided by the REALTOR.ca Data Distribution Facility (DDF®) and is deemed reliable but is not guaranteed accurate by CREA.