 1 / 25
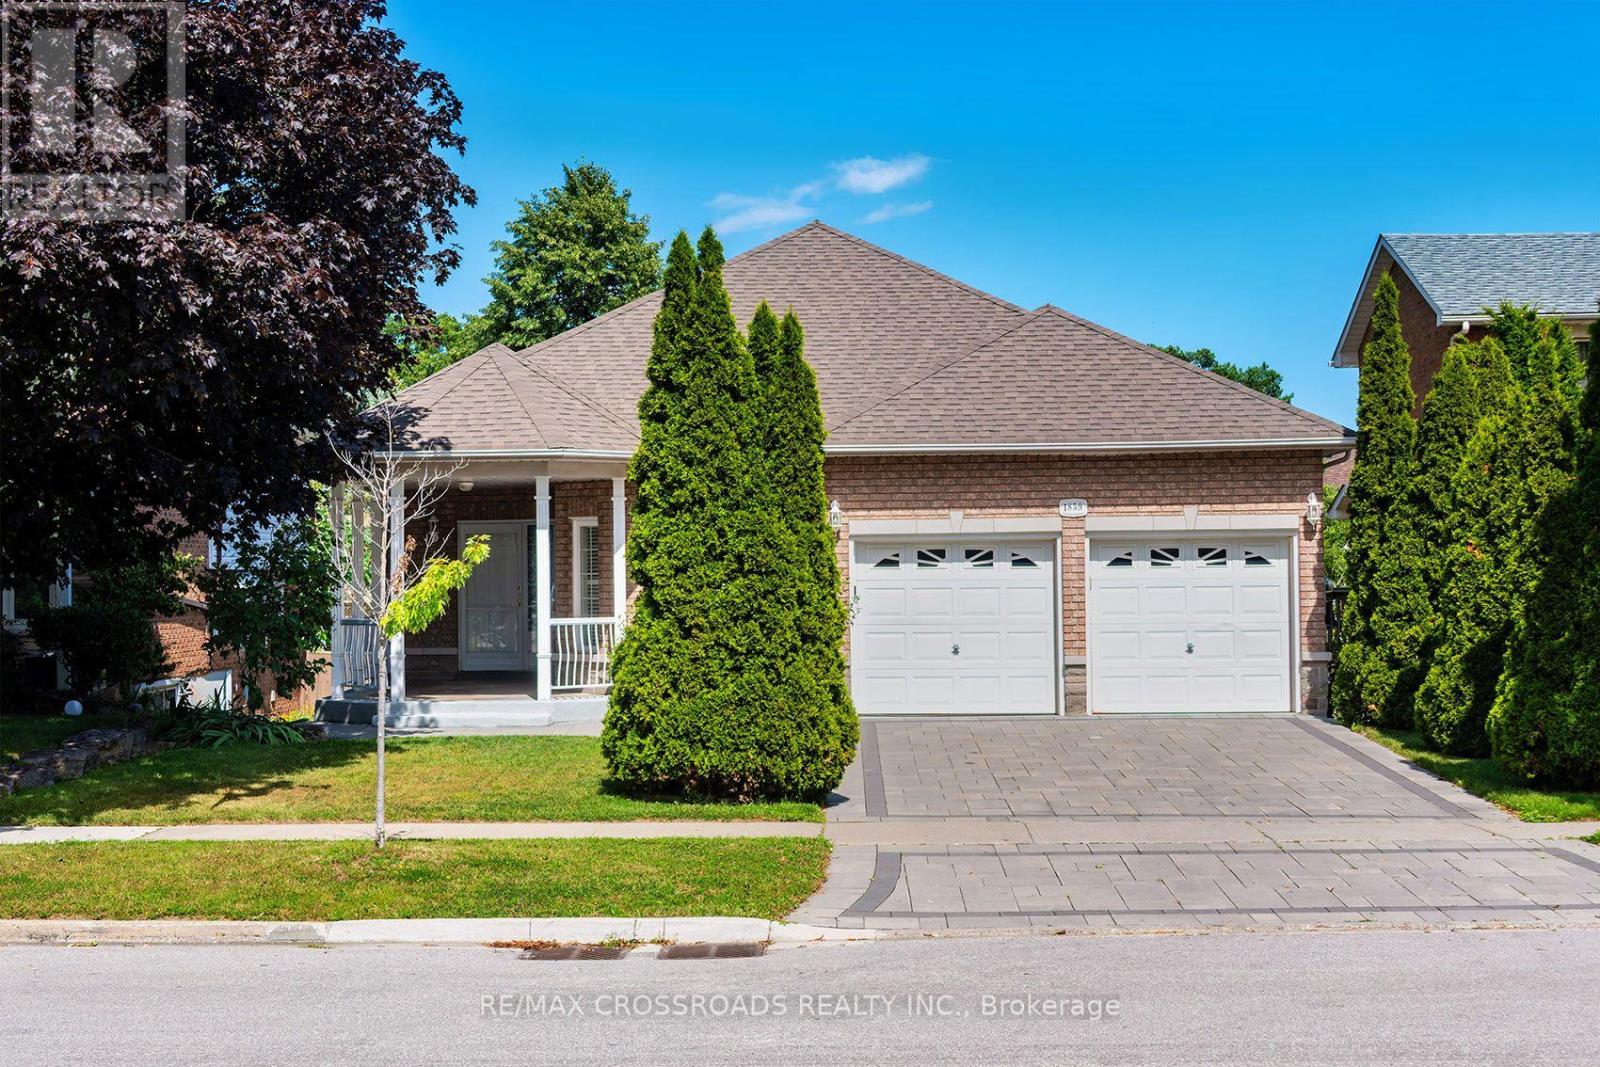
1859 NEW STREET
Pickering (Amberlea), Ontario, L1V1S7
$1,198,888
Bedrooms
5
Bathrooms
4
Parking
6
About this property
Welcome to this beautifully designed, Custom-built oversized detached bungalow in the heart ofAmberlea, one of Pickering's most sought-after family neighbourhoods! Offering an incrediblyversatile 1737 sq ft layout with 2+3 bedrooms, 4 bathrooms, 3 kitchens, and 2 basement walkoutsto the apartments! This beautiful home is perfectly suited for today's multi-generationalfamilies, those seeking space for extended family, or buyers looking for outstanding incomepotential (where permitted). The spacious and functional floor plan is ideal for both everydayliving and entertaining, with generous principal rooms, multiple living areas, and threewell-appointed kitchens that provide unmatched convenience. Whether you're hosting familygatherings, accommodating guests, or looking for a home that can evolve with your family'schanging needs, this property delivers exceptional value and versatility rarely found intoday's market. Located on a quiet, family-friendly street in the established Amberleacommunity, this home offers the perfect balance of peaceful suburban living and everydayconvenience. Surrounded by mature trees, parks, walking trails, and beautiful green spaces,including nearby Altona Forest, residents enjoy an active outdoor lifestyle while remainingjust minutes from everything they need. Families will appreciate the area's highly regardedpublic and Catholic schools, French Immersion opportunities, numerous parks and playgrounds,community centres, and recreational facilities. Commuters will love the quick access to Highway401, Highway 407, Pickering GO Station, Durham Region Transit, and nearby shopping,restaurants, and everyday amenities. (id:66779)
Rooms
| Other | Basement | — |
| Den | Main level | — |
| Cold room | Main level | — |
| Primary Bedroom | Main level | — |
| Laundry room | Main level | — |
| Other | Main level | — |
| Living room | Basement | — |
| Bedroom 3 | Basement | — |
| Bedroom 5 | Basement | — |
| Kitchen | Basement | — |
| Kitchen | Basement | — |
| Kitchen | Main level | — |
| Family room | Main level | — |
| Bedroom 4 | Basement | — |
| Eating area | Main level | — |
| Bedroom 2 | Main level | — |
Details
- Sewer
- Sanitary sewer
- Cooling
- Central air conditioning
- Heating
- Forced air, Natural gas
- List aor
- Toronto
- Stories
- 1
- Basement
- Apartment in basement, N/A
- Flooring
- Concrete, Hardwood, Carpeted, Ceramic
- Appliances
- Washer, Refrigerator, Stove, Dryer
- Directions
- Whites/New
- Fireplace
- Yes
- Water source
- Municipal water
- Structure type
- House
- Parking features
- Attached Garage, Garage
- Tax annual amount
- 8,580
- Exterior features
- Brick
- Foundation details
- Poured Concrete
- Lot size dimensions
- 50 x 128.9 FT
- Architectural style
- Bungalow
- Bedrooms above grade
- 2
- Bedrooms below grade
- 3
- Property attached
- No
More in Pickering

The trademarks REALTOR®, REALTORS®, and the REALTOR® logo are controlled by The Canadian Real Estate Association (CREA) and identify real estate professionals who are members of CREA. The trademarks MLS®, Multiple Listing Service® and the associated logos are owned by CREA and identify the quality of services provided by real estate professionals who are members of CREA. Listing data is provided by the REALTOR.ca Data Distribution Facility (DDF®) and is deemed reliable but is not guaranteed accurate by CREA.