 1 / 25
185 WALMER ROAD
Toronto (Annex), Ontario, M5R2X8
$1,250,000
Bedrooms
6
Bathrooms
4
Parking
5
About this property
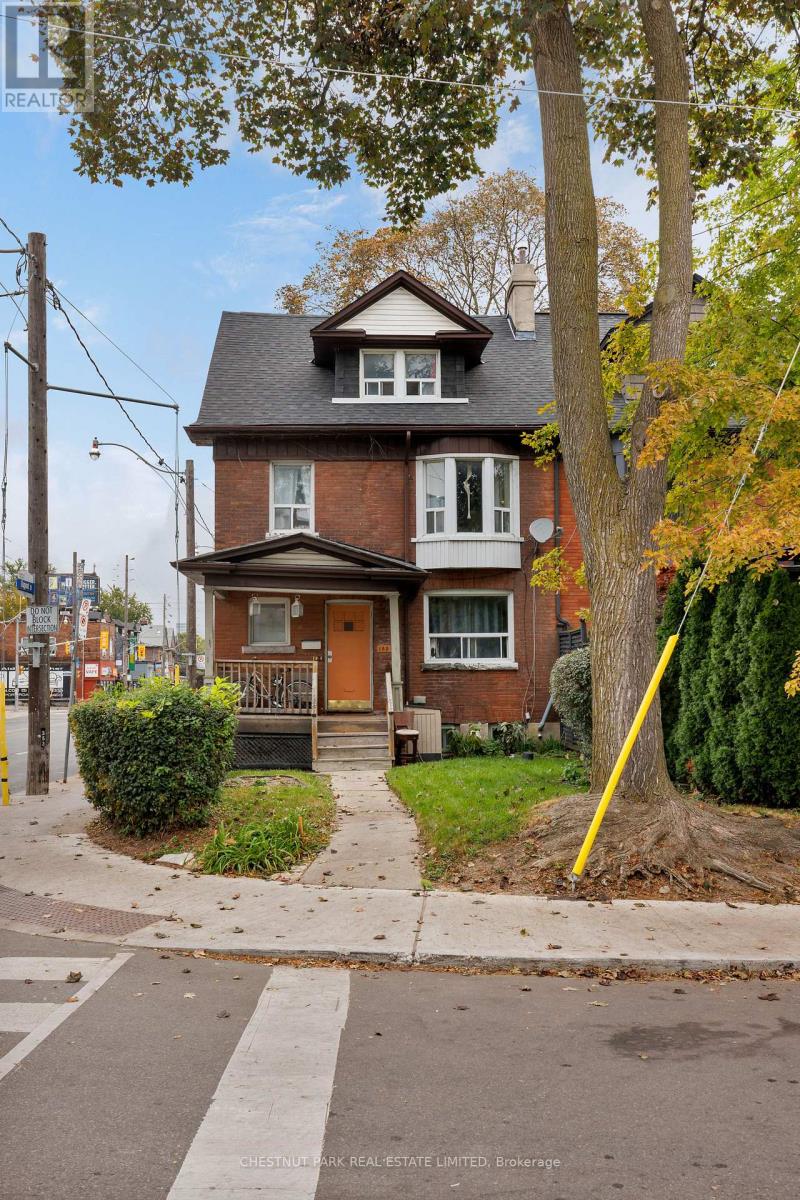
Prime Annex Opportunity on Coveted Walmer Road. An exceptional opportunity to own a classic red-brick property in one of the Annex's most sought-after locations. Currently configured as four fully tenanted suites, the property offers a versatile mix of layouts and strong income potential. The spacious main floor features a 2-bedroom, 1-bathroom suite, while the second floor offers another 2-bedroom, 1-bathroom suite. The third floor includes a 1-bedroom, 1-bathroom suite with the added benefit of a private rooftop deck. The lower level offers a studio with a 3-piece bathroom. Adding to the appeal are five dedicated parking spaces at the rear - a rare and valuable feature in the Annex, where parking is consistently at a premium. Whether you're looking to add a well-located property to your investment portfolio or explore a future conversion or redevelopment opportunity, this property offers exceptional flexibility and upside in a prime Toronto location just steps to Dupont TTC subway station with the downtown core easily accessible for shopping, U of T., Yorkville, Bloor Street and amenities. New roof (2023), new flat roof (2025), new electric ranges (lower level and second floor - 2025). (id:66779)
Details
- Sewer
- Sanitary sewer
- Cooling
- Window air conditioner
- Heating
- Radiant heat, Natural gas
- List aor
- Toronto
- Stories
- 2.5
- Tax year
- 2,025
- Basement
- Partially finished, Full, Apartment in basement, N/A, N/A
- Directions
- Cross Streets: Spadina Road & Dupont Street. ** Directions: West of Spadina Rd At Dupont St, Walmer Road Immediately South of Dupont St.
- Fireplace
- Yes
- Water source
- Municipal water
- Structure type
- Triplex
- Fireplaces total
- 3
- Parking features
- No Garage
- Tax annual amount
- 7,642.42
- Building features
- Fireplace(s)
- Exterior features
- Brick
- Community features
- Community Centre
- Foundation details
- Unknown
- Lot size dimensions
- 23.3 x 123.1 FT
- Bedrooms above grade
- 5
- Bedrooms below grade
- 1
- Property attached
- Yes
More in Toronto




The trademarks REALTOR®, REALTORS®, and the REALTOR® logo are controlled by The Canadian Real Estate Association (CREA) and identify real estate professionals who are members of CREA. The trademarks MLS®, Multiple Listing Service® and the associated logos are owned by CREA and identify the quality of services provided by real estate professionals who are members of CREA. Listing data is provided by the REALTOR.ca Data Distribution Facility (DDF®) and is deemed reliable but is not guaranteed accurate by CREA.