 1 / 25
185 LAUGHTON AVENUE
Toronto (Weston-Pellam Park), Ontario, M6N2X6
$950,000
Bedrooms
4
Bathrooms
3
Parking
1
About this property
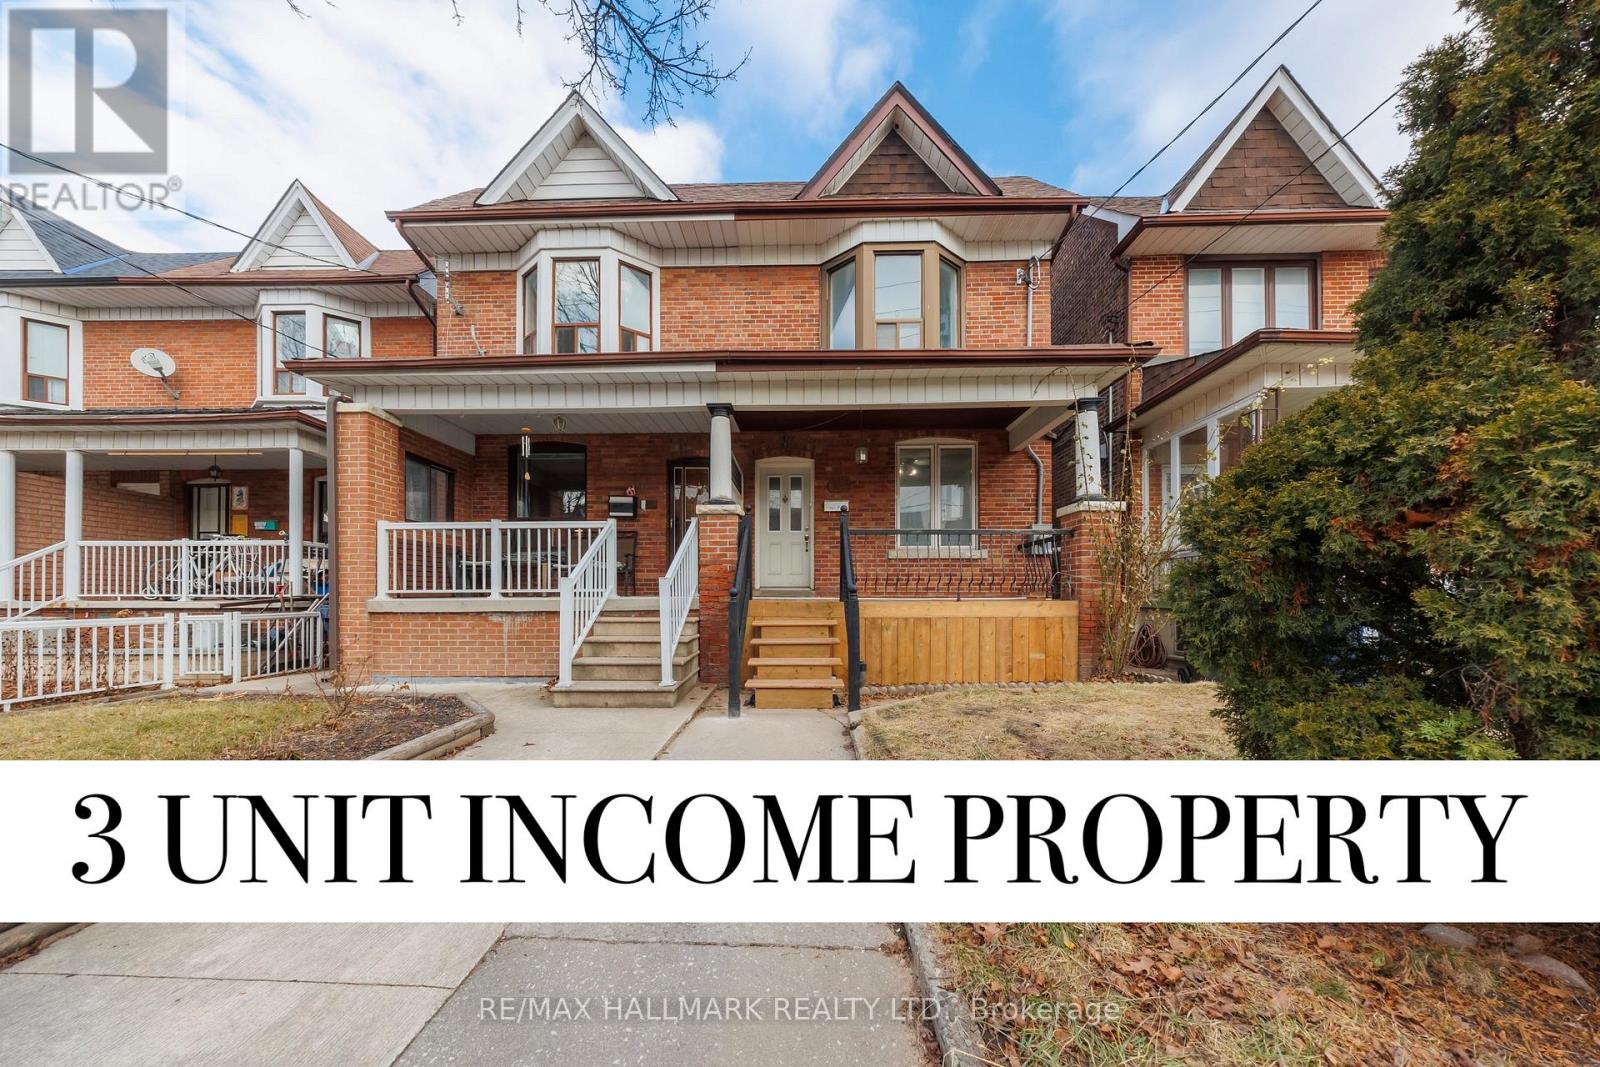
Welcome to 185 Laughton Ave, an exceptional investment opportunity in the highly desirable Weston Pellam Park neighborhood. Well maintained triplex features three self-contained units; One - 2 Bedroom unit and Two -1 bedroom units, each with its own private entrance and in-suite laundry, offering convenience and privacy for tenants. With estimated market rents of approximately $5,500 per month, this property presents a turnkey cash-flow opportunity for investors or owner-occupiers seeking supplemental rental income. Extensive renovations completed in 2023 include updated flooring throughout, a modern kitchen with quartz countertops, and a beautifully renovated bathroom in the main-floor unit. The detached garage at the rear offers additional value, with potential for a future laneway suite. Located just steps from transit, parks, schools, shopping, and an abundance of local amenities, this is a rare opportunity to own a versatile income-generating property in one of Toronto's growing west-end communities. (id:66779)
Details
- Sewer
- Sanitary sewer
- Cooling
- Central air conditioning
- Heating
- Forced air, Natural gas
- List aor
- Toronto
- Stories
- 2
- Basement
- Separate entrance, N/A
- Appliances
- Washer, Refrigerator, Stove, Dryer
- Directions
- Laughton Ave & St Clair Ave W
- Fireplace
- No
- Lot features
- Irregular lot size, Lane, Carpet Free
- Water source
- Municipal water
- Structure type
- House
- Parking features
- Detached Garage, Garage
- Tax annual amount
- 4,117
- Exterior features
- Brick
- Foundation details
- Concrete
- Lot size dimensions
- 15.6 x 86.2 FT ; 86.19 Ft X 15.62 Ft X 100.17 Ft X 19.58
- Bedrooms above grade
- 3
- Bedrooms below grade
- 1
- Property attached
- Yes
More in Toronto




The trademarks REALTOR®, REALTORS®, and the REALTOR® logo are controlled by The Canadian Real Estate Association (CREA) and identify real estate professionals who are members of CREA. The trademarks MLS®, Multiple Listing Service® and the associated logos are owned by CREA and identify the quality of services provided by real estate professionals who are members of CREA. Listing data is provided by the REALTOR.ca Data Distribution Facility (DDF®) and is deemed reliable but is not guaranteed accurate by CREA.