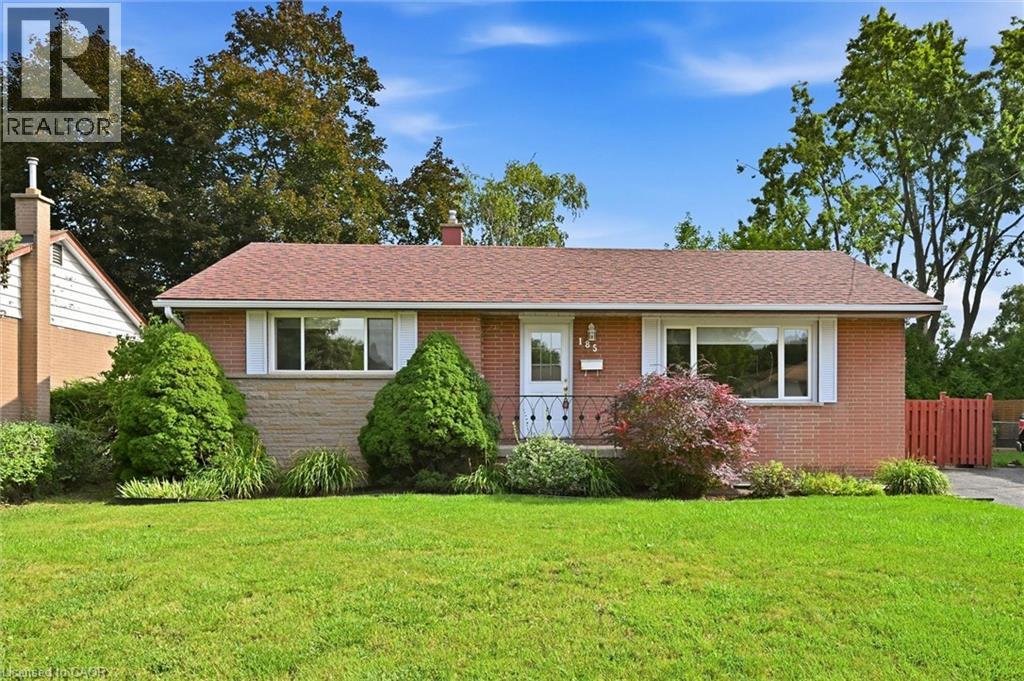
 1 / 25
185 EUSTON Road
Burlington, Ontario, L7L4V7
$889,000
Bedrooms
4
Bathrooms
2
Living area
2,075 square feet
Parking
3
Year built
1958
About this property
An exceptional opportunity in one of Southeast Burlington’s most sought-after family neighbourhoods! Set on a mature 60’ x 105’ lot, this well-maintained 3+1 bedroom, 2-bathroom bungalow offers approximately 1,500 square feet of living space and endless possibilities for first-time buyers, downsizers, investors, or those looking to renovate and create their dream home. The main level features hardwood flooring, charming coved ceilings, and a functional layout with easy access to the fenced backyard and patio, perfect for relaxing or entertaining. The separate basement entrance offers excellent flexibility and potential for rental income or an ideal in-law/extended-family setup. The finished lower level adds valuable living space, featuring a spacious recreation room with gas fireplace, fourth bedroom, full bathroom, laundry area, and generous storage. Enjoy the established charm of Elizabeth Gardens, where mature streets and a welcoming community are just steps from schools, parks and scenic trails. Conveniently located near the Oakville border, with easy access to the GO Train, major highways, shopping, dining and everyday amenities. Whether you’re looking to move in, renovate, or invest, this property offers a fantastic opportunity to create value in a highly desirable Burlington neighbourhood. Bring your vision and make this one your own! Immediate possession available. (id:66779)
Open houses
- 2026-09-1314:00:00.00 – 16:00:00.00
Rooms
| Utility room | Basement | 12'4'' x 20'8'' |
| Laundry room | Basement | 10'4'' x 12'3'' |
| Recreation room | Basement | 13'2'' x 24'6'' |
| 3pc Bathroom | Basement | 5'7'' x 7'6'' |
| Primary Bedroom | Basement | 12'1'' x 14'9'' |
| 4pc Bathroom | Main level | 5'0'' x 7'7'' |
| Bedroom | Main level | 9'1'' x 10'6'' |
| Bedroom | Main level | 8'10'' x 11'2'' |
| Bedroom | Main level | 10'1'' x 14'6'' |
| Living room | Main level | 12'7'' x 18'3'' |
| Foyer | Main level | 4'2'' x 12'7'' |
| Kitchen | Main level | 10'6'' x 12'9'' |
Details
- Sewer
- Municipal sewage system
- Cooling
- Central air conditioning
- Heating
- Forced air, Natural gas
- List aor
- Cornerstone
- Stories
- 1
- Basement
- Partially finished, Full
- Year built
- 1,958
- Appliances
- Washer, Refrigerator, Dishwasher, Stove, Dryer, Microwave, Freezer, Hood Fan, Window Coverings
- Directions
- RANDOLPH CRESCENT/EUSTON ROAD
- Fireplace
- Yes
- Lot features
- Paved driveway, Shared Driveway
- Water source
- Municipal water
- Structure type
- House
- Fireplaces total
- 1
- Tax annual amount
- 5,269
- Exterior features
- Brick, Vinyl siding
- Security features
- Smoke Detectors
- Community features
- Quiet Area, Community Centre
- Foundation details
- Block
- Zoning description
- R2.3
- Architectural style
- Bungalow
- Bedrooms above grade
- 3
- Bedrooms below grade
- 1
- Property attached
- No
- Above grade finished area
- 1,049
- Below grade finished area
- 1,026
More in Burlington

The trademarks REALTOR®, REALTORS®, and the REALTOR® logo are controlled by The Canadian Real Estate Association (CREA) and identify real estate professionals who are members of CREA. The trademarks MLS®, Multiple Listing Service® and the associated logos are owned by CREA and identify the quality of services provided by real estate professionals who are members of CREA. Listing data is provided by the REALTOR.ca Data Distribution Facility (DDF®) and is deemed reliable but is not guaranteed accurate by CREA.