 1 / 25
185 CASTLEFIELD AVENUE
Toronto (Yonge-Eglinton), Ontario, M4R1G6
$1,829,000
Bedrooms
4
Bathrooms
4
Parking
4
About this property
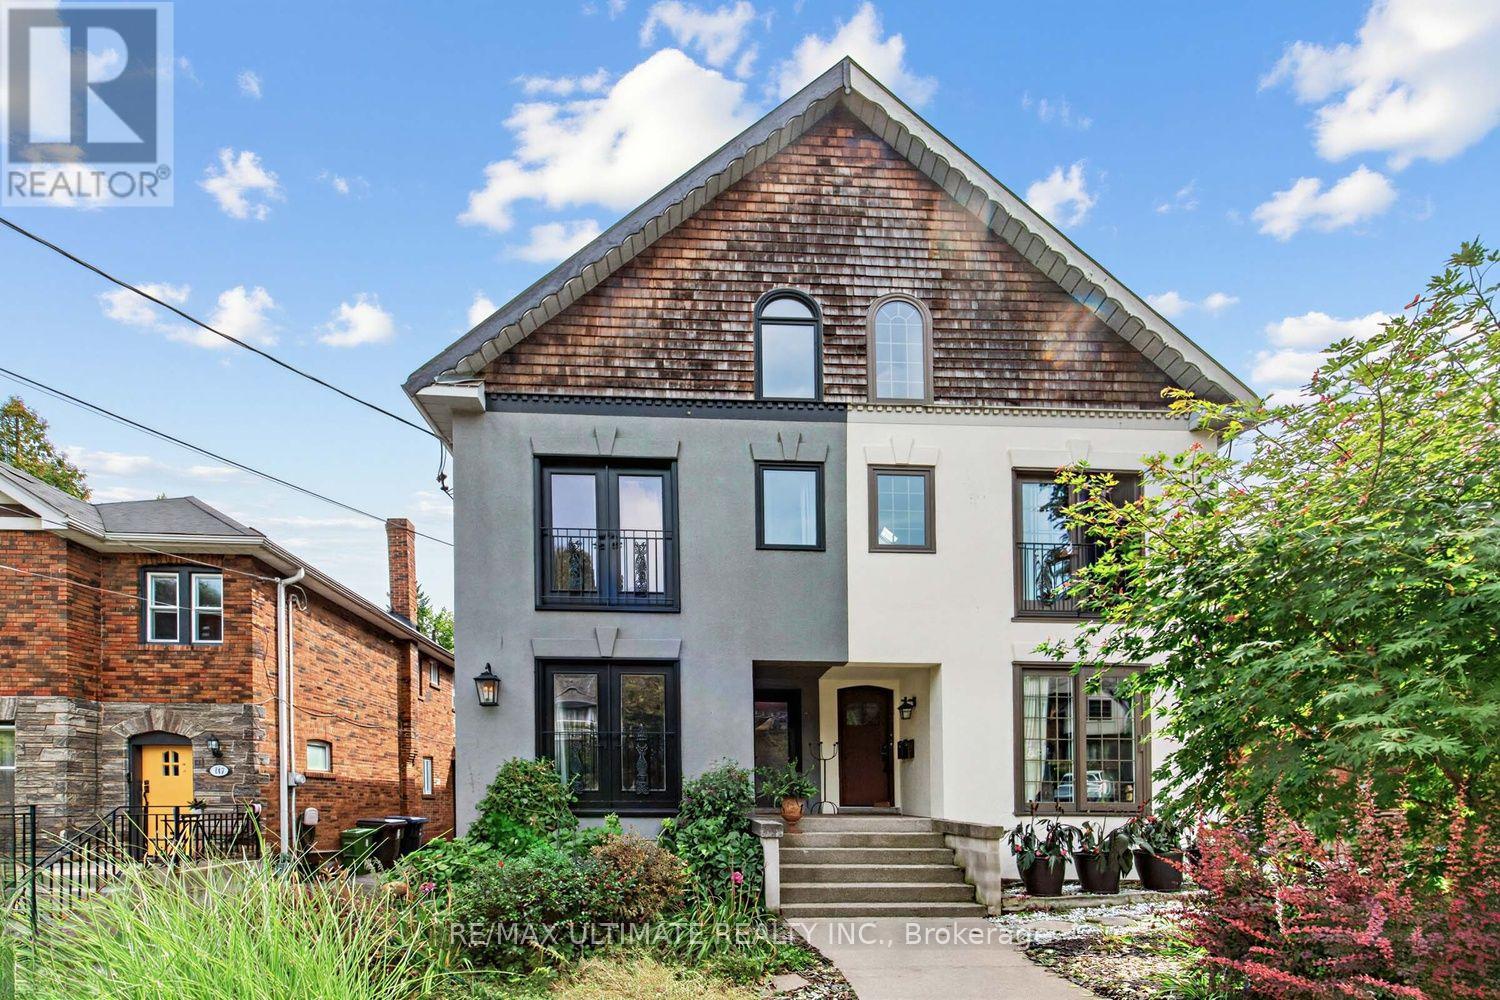
Rare opportunity in the heart of Midtown Toronto. Beautiful purpose built Duplex with Basement Apt offering exceptional versatility for multigenerational living, extended family, or those seeking a primary residence with added rental units. Laneway access for potential Garden/Laneway Suite. This is Toronto living at its finest- walkable, well-connected, & surrounded by some of the city's most desirable top-rated public and private schools including, Allenby, Glenview, North Toronto CI, Bishop Allen Academy, St. Clement's, & Havergal College. The Green Spaces - Eglinton Park, Lytton Sunken Gardens, just steps away are anchored by the multi-use North Toronto Memorial Community Centre. Yonge Street shops, restaurants, cafés, subway access and the Crosstown LRT, offer an active lifestyle making it equally appealing to tenants, families, and investors alike. The inviting main floor features bright, open-concept layout with a modern kitchen, spacious living/dining areas and cozy wood burning fireplace. The upper-level suite with soaring bi-level ceilings paired with a cozy loft retreat create a dramatic architectural feature maximizing space and natural light. Each have access to a private spacious wooden deck, perfect for morning coffee, entertaining, or relaxing among the trees, while the loft showcases beautiful unobstructed skyline views. All units thoughtfully designed with each offering its own ensuite laundry and separately metered for hydro with quiet, electric baseboard heating paired in the primary suite with wall-mounted A/C for efficient, localized control. This Meticulously maintained, move-in ready home blends comfort, character and functionality - a rare chance to secure a high-quality, income-generating asset with strong upside for investors and end-users alike. Some homes simply check the boxes. Rarely does a property offer this combination of character, flexibility, scale and future potential. A home with room to live, grow and create your next chapter. (id:66779)
Rooms
| Kitchen | Main level | — |
| Kitchen | Lower level | — |
| Living room | Lower level | — |
| Bedroom 4 | Lower level | — |
| Living room | Main level | — |
| Dining room | Main level | — |
| Bedroom | Main level | — |
| Kitchen | Second level | — |
| Living room | Second level | — |
| Dining room | Second level | — |
| Bedroom 2 | Second level | — |
| Bedroom 3 | Third level | — |
| Den | Third level | — |
Details
- Sewer
- Sanitary sewer
- Cooling
- Wall unit
- Heating
- Baseboard heaters, Electric
- List aor
- Toronto
- Stories
- 3
- Basement
- Finished, Apartment in basement, N/A, N/A
- Flooring
- Tile, Hardwood, Carpeted
- Utilities
- Sewer, Electricity, Cable
- Appliances
- Washer, Refrigerator, Dishwasher, Stove, Dryer, Garage door opener remote(s), Water Heater
- Directions
- Cross Streets: Avenue / Castlefield. ** Directions: Yonge & Eglinton.
- Fireplace
- Yes
- Lot features
- Carpet Free
- Water source
- Municipal water
- Structure type
- Triplex
- Fireplaces total
- 2
- Parking features
- Detached Garage, Garage
- Tax annual amount
- 8,739.67
- Building features
- Separate Heating Controls, Fireplace(s)
- Exterior features
- Stucco
- Foundation details
- Block
- Lot size dimensions
- 24.8 x 133.8 FT
- Zoning description
- Triplex
- Bedrooms above grade
- 3
- Bedrooms below grade
- 1
- Property attached
- Yes
More in Toronto




The trademarks REALTOR®, REALTORS®, and the REALTOR® logo are controlled by The Canadian Real Estate Association (CREA) and identify real estate professionals who are members of CREA. The trademarks MLS®, Multiple Listing Service® and the associated logos are owned by CREA and identify the quality of services provided by real estate professionals who are members of CREA. Listing data is provided by the REALTOR.ca Data Distribution Facility (DDF®) and is deemed reliable but is not guaranteed accurate by CREA.