 1 / 25
185 BONNIEGLEN FARM BOULEVARD
Caledon, Ontario, L7C4C1
$1,150,000
Bedrooms
4
Bathrooms
3
Parking
4
About this property
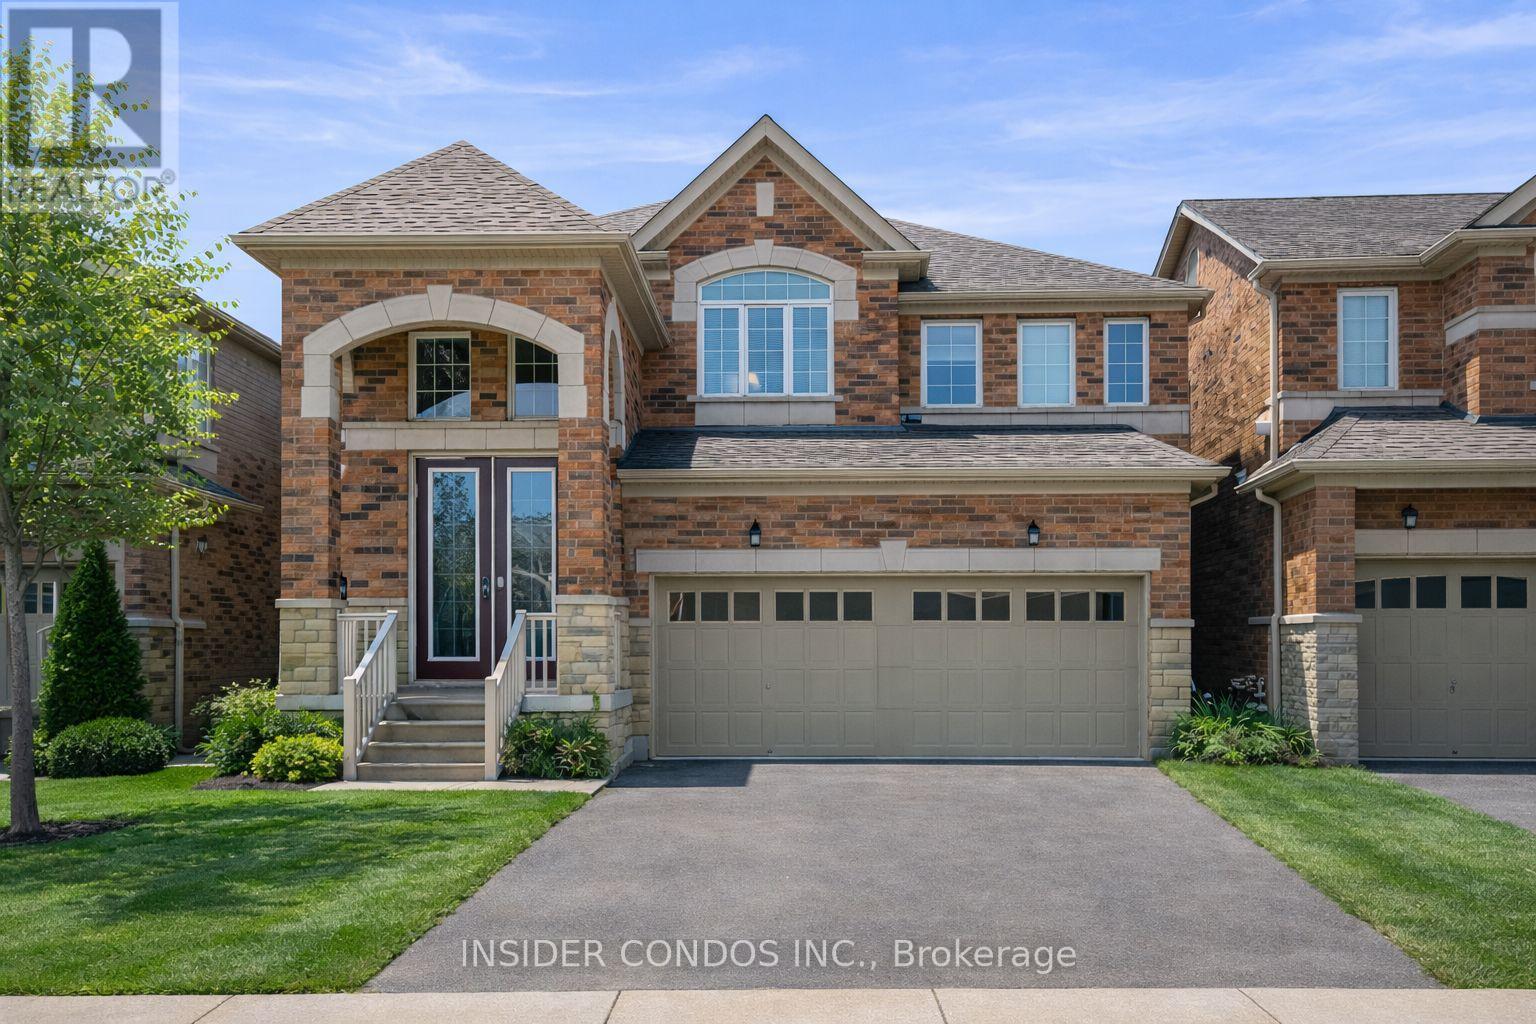
Stunning 4 Bed, 3 Bath Detached Home Offering Approx. 2,400 Sq Ft On A Premium Lot Backing Onto Open Farmland With No Rear Neighbours In Highly Desirable Southfields Village, Caledon. Bright Open-Concept Layout Featuring A Grand Double Door Entry With 20 Ft Foyer, 9 Ft Ceilings, Hardwood Floors, Smooth Ceilings, Pot Lights Throughout & Freshly Painted Interiors. Upgraded Kitchen With Extended Cabinetry, Large Island & Over $60K In Quality Finishes, Overlooking The Family Room And Scenic Backyard. Custom TV Feature Wall & Recently Added French Doors Elevate The Space. Upper Level Offers 4 Spacious Bedrooms Including A Primary Suite With Walk-In Closet & Ensuite, Plus Second Floor Laundry. Separate Side Entrance By Builder. Private Backyard Retreat With Gazebo, Playset & BBQ Area, Backing Onto Open Fields With Stunning Sunrise & Sunset Views. Prime Location Minutes To Schools, Parks, Community Centre, Plaza & Quick Access To Hwy 410. (id:66779)
Rooms
| Living room | Main level | — |
| Dining room | Main level | — |
| Kitchen | Main level | — |
| Eating area | Main level | — |
| Primary Bedroom | Second level | — |
| Bedroom 2 | Second level | — |
| Bedroom 3 | Second level | — |
| Bedroom 4 | Second level | — |
Details
- Sewer
- Sanitary sewer
- Cooling
- Central air conditioning
- Heating
- Forced air, Natural gas
- List aor
- Toronto
- Stories
- 2
- Basement
- Unfinished, N/A
- Flooring
- Hardwood, Carpeted, Ceramic
- Appliances
- Washer, Refrigerator, Stove, Dryer, Microwave, Blinds
- Directions
- Kennedy & Mayfield
- Fireplace
- Yes
- Water source
- Municipal water
- Structure type
- House
- Parking features
- Attached Garage, Garage
- Tax annual amount
- 5,800
- Exterior features
- Brick
- Foundation details
- Brick
- Lot size dimensions
- 36.1 x 112.6 FT
- Bedrooms above grade
- 4
- Property attached
- No
More in Caledon




The trademarks REALTOR®, REALTORS®, and the REALTOR® logo are controlled by The Canadian Real Estate Association (CREA) and identify real estate professionals who are members of CREA. The trademarks MLS®, Multiple Listing Service® and the associated logos are owned by CREA and identify the quality of services provided by real estate professionals who are members of CREA. Listing data is provided by the REALTOR.ca Data Distribution Facility (DDF®) and is deemed reliable but is not guaranteed accurate by CREA.