 1 / 25
1843 VICTORIA PARK AVENUE
Toronto (Wexford-Maryvale), Ontario, M1R1T4
$649,900
Bedrooms
3
Bathrooms
2
Parking
4
About this property
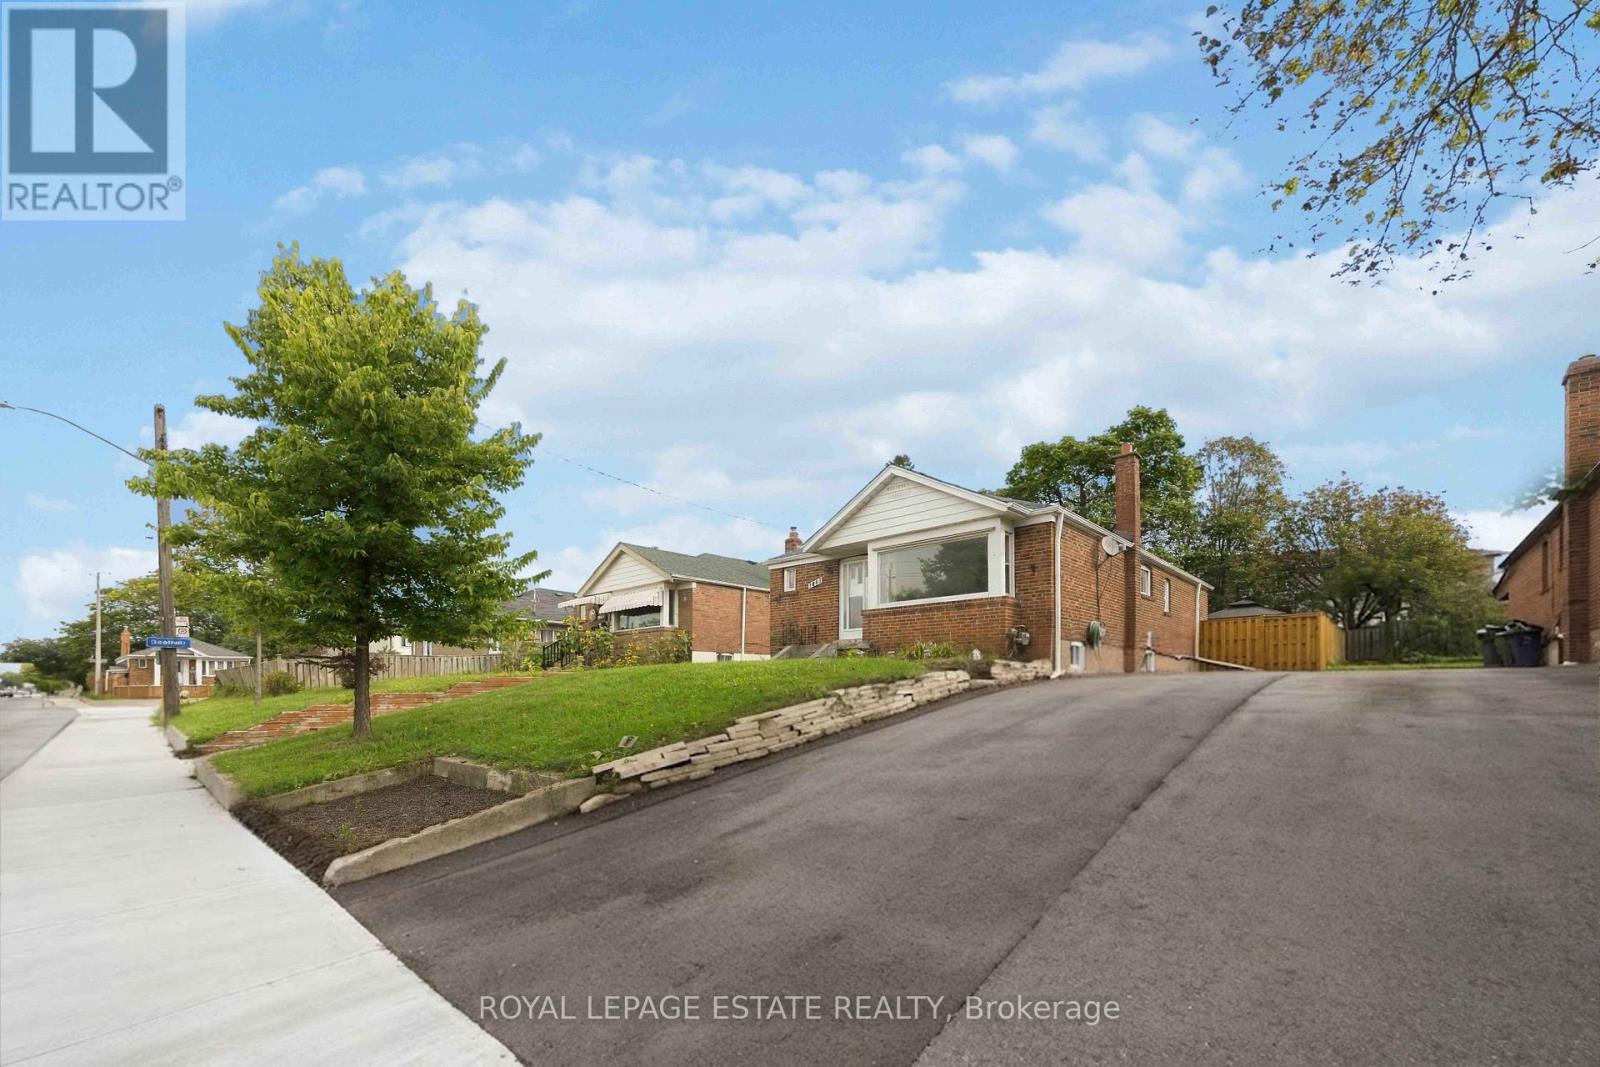
Big lot. Solid bungalow. Loads of potential! Welcome to 1843 Victoria Park Ave, a spacious brick bungalow sitting on an impressive 40 x 125 ft lot in Wexford-Maryvale. Offering 1,131 sq. ft. above grade, 3 sizable bedrooms, 2 bathrooms and comfortable parking for 4 cars, this is an exciting opportunity for renovators, handy buyers, investors and builders looking for a property with plenty to work with. The unfinished basement with a separate side entrance opens up even more possibilities, with excellent potential for additional living space or an in-law suite. The home is ready for your vision, while a number of important updates have already been taken care of, including roof & eaves (2024), furnace & A/C (2017), window wells (2025), fence & gate (2024), driveway & walkway (2025), plus a 2025 gazebo & shed. Outside, enjoy a private backyard and generous lot, whether your plans are to renovate the existing home, create more space for extended family, invest, or explore future possibilities for the property. And the location is a huge plus. Steps to Victoria Terrace Shopping Centre, groceries, restaurants, shops, fitness and everyday conveniences, with schools, parks and TTC close by. Quick access to the DVP and Hwy 401 makes commuting around the city easy. Move in and renovate over time or transform the existing bungalow into something truly your own. With a generous 40 x 125 ft lot, solid footprint, separate entrance and fantastic location, this is a property with plenty of potential and room to grow. *Some photos have been virtually staged and AI-rendered to illustrate the property's potential.* (id:66779)
Rooms
| Living room | Main level | — |
| Workshop | Basement | — |
| Dining room | Main level | — |
| Kitchen | Main level | — |
| Primary Bedroom | Main level | — |
| Bedroom 2 | Main level | — |
| Bedroom 3 | Main level | — |
| Recreational, Games room | Basement | — |
| Den | Basement | — |
| Laundry room | Basement | — |
| Workshop | Basement | — |
Details
- Sewer
- Sanitary sewer
- Cooling
- Central air conditioning
- Fencing
- Fenced yard
- Heating
- Forced air, Natural gas
- List aor
- Toronto
- Stories
- 1
- Basement
- Unfinished, Separate entrance, N/A, N/A
- Flooring
- Hardwood, Laminate
- Appliances
- Refrigerator, Dishwasher, Stove
- Directions
- Victoria Park Ave/Lawrence Ave
- Fireplace
- No
- Lot features
- Gazebo
- Water source
- Municipal water
- Structure type
- House
- Parking features
- No Garage
- Tax annual amount
- 4,304.61
- Exterior features
- Brick
- Community features
- Community Centre
- Foundation details
- Block
- Lot size dimensions
- 40 x 125 FT
- Architectural style
- Bungalow
- Bedrooms above grade
- 3
- Property attached
- No
More in Toronto




The trademarks REALTOR®, REALTORS®, and the REALTOR® logo are controlled by The Canadian Real Estate Association (CREA) and identify real estate professionals who are members of CREA. The trademarks MLS®, Multiple Listing Service® and the associated logos are owned by CREA and identify the quality of services provided by real estate professionals who are members of CREA. Listing data is provided by the REALTOR.ca Data Distribution Facility (DDF®) and is deemed reliable but is not guaranteed accurate by CREA.