 1 / 25
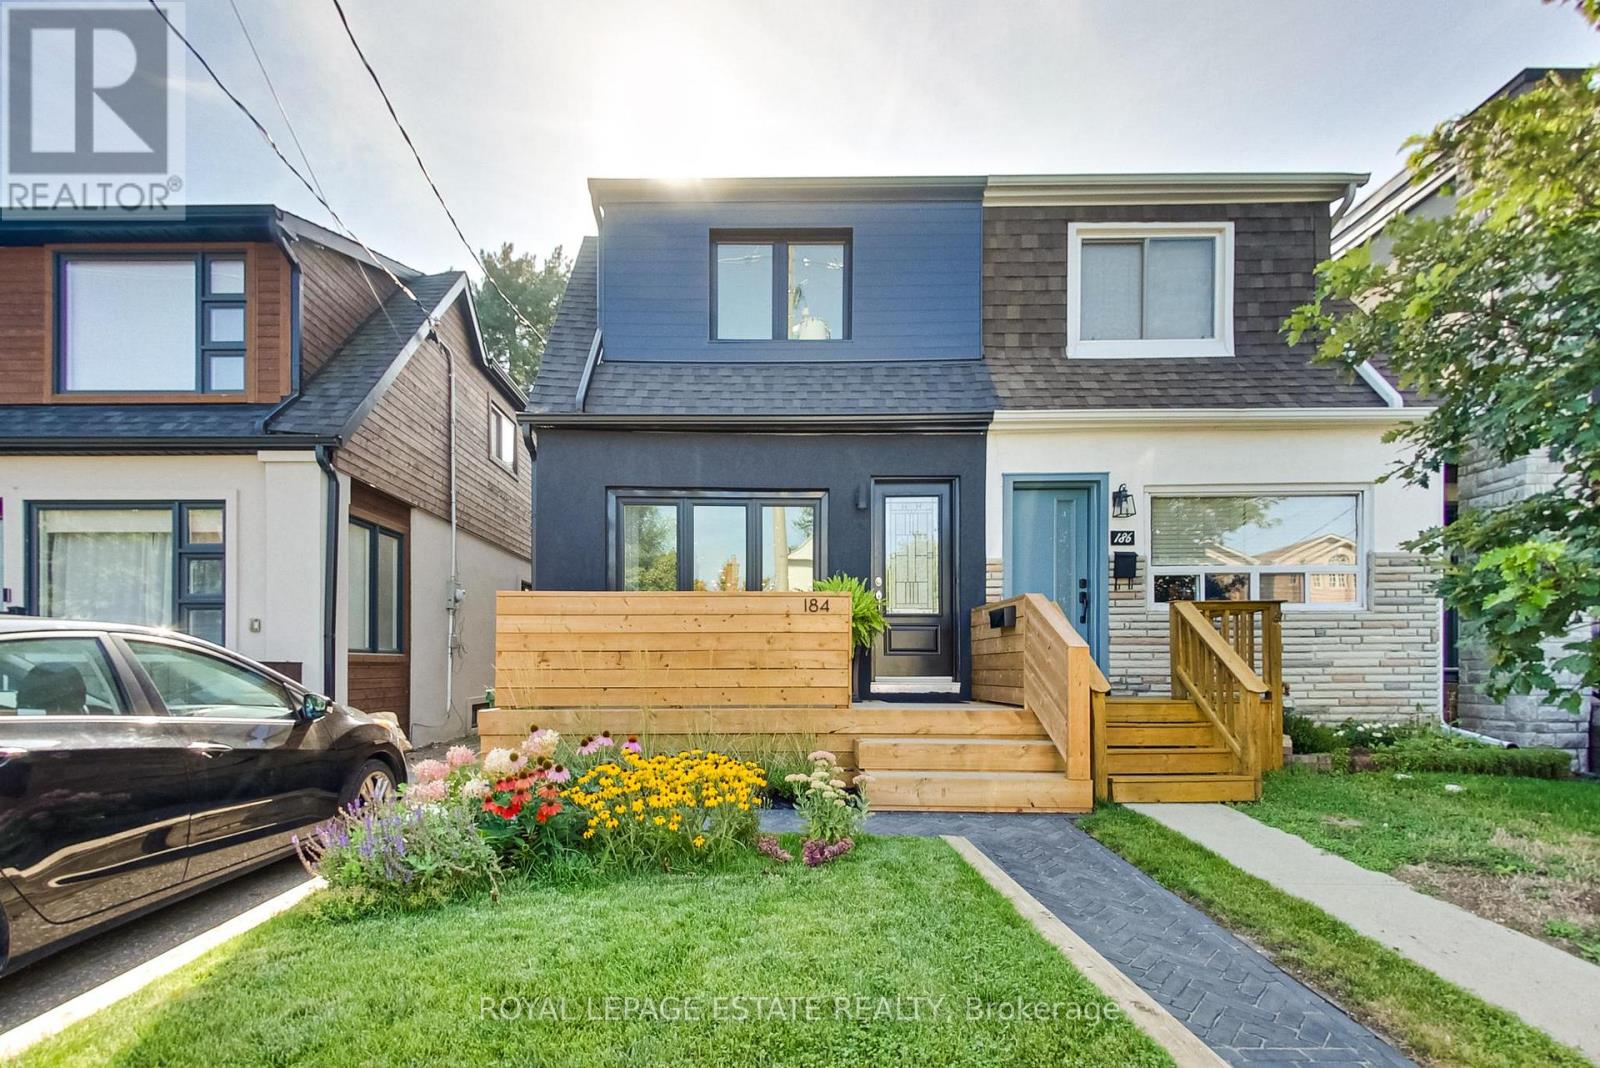
184 KING EDWARD AVENUE
Toronto (Woodbine-Lumsden), Ontario, M4C5J8
$1,199,000
Bedrooms
4
Bathrooms
2
Parking
0
About this property
A truly exceptional home featuring over $350,000 in thoughtful renovations, this stunning home offers an expansive, light-filled main floor designed for both everyday living and entertaining. The gorgeous chef's kitchen is the heart of the home, complemented by a large living and dining space, hardwood flooring throughout (main and second floor), modern bathrooms, large windows, and an extra-high basement. Step outside to your own private backyard retreat, perfect for relaxing or entertaining. With no expense spared and every detail thoughtfully considered, this home offers exceptional style, space and quality, all just minutes from Woodbine Subway. Walk to schools, parks, and Danforth shops and restaurants, farmers markets. Close to Go Train and DVP access, TTC subway and buses. (id:66779)
Open houses
- 2026-08-2717:00:00.00 – 19:00:00.00
- 2026-08-2913:00:00.00 – 17:00:00.00
- 2026-08-3013:00:00.00 – 17:00:00.00
Details
- Sewer
- Sanitary sewer
- Cooling
- Central air conditioning
- Heating
- Forced air, Natural gas
- List aor
- Toronto
- Stories
- 2
- Basement
- Finished, N/A
- Appliances
- Washer, Refrigerator, Dishwasher, Stove, Dryer, Hood Fan
- Directions
- Cross Streets: Woodbine and Danforth. ** Directions: East of Woodbine, South of Lumsden.
- Fireplace
- No
- Lot features
- Carpet Free, Sump Pump
- Water source
- Municipal water
- Structure type
- House
- Parking features
- No Garage
- Tax annual amount
- 4,871.4
- Exterior features
- Stucco
- Foundation details
- Block, Poured Concrete
- Lot size dimensions
- 18 x 125 FT
- Bedrooms above grade
- 3
- Bedrooms below grade
- 1
- Property attached
- Yes
More in Toronto




The trademarks REALTOR®, REALTORS®, and the REALTOR® logo are controlled by The Canadian Real Estate Association (CREA) and identify real estate professionals who are members of CREA. The trademarks MLS®, Multiple Listing Service® and the associated logos are owned by CREA and identify the quality of services provided by real estate professionals who are members of CREA. Listing data is provided by the REALTOR.ca Data Distribution Facility (DDF®) and is deemed reliable but is not guaranteed accurate by CREA.