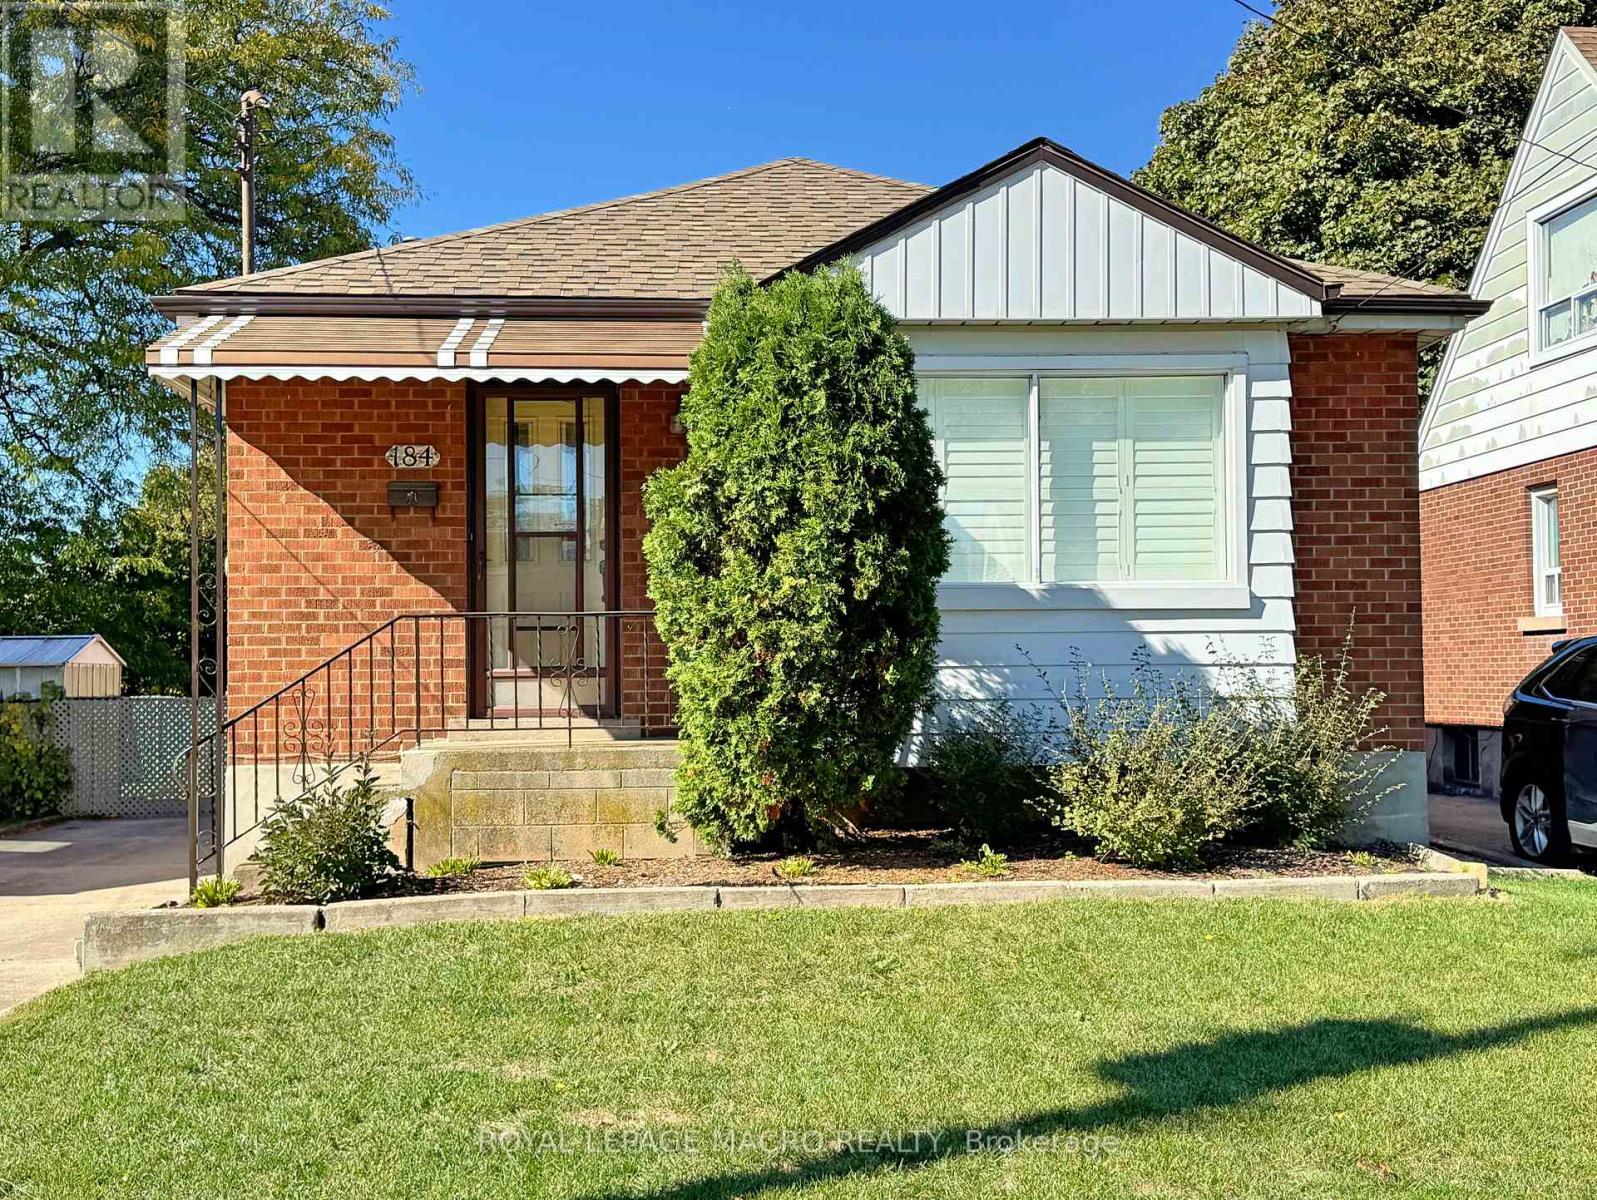
 1 / 25
184 EAST 35TH STREET
Hamilton (Raleigh), Ontario, L8V3Y2
$649,000
Bedrooms
3
Bathrooms
2
Parking
4
About this property
EXCELLENT STARTER, with Bonus Garage!! Here's the home you've been waiting for! This charming all-brick bungalow offers 3 bedrooms, 1.5 bathrooms, and the added convenience of two kitchens, providing excellent flexibility for a growing family, extended family, or potential in-law setup. A standout feature is the impressive 16' x 32' solid-block garage, perfect for a hobbyist's workshop, car enthusiast, or anyone needing plenty of extra storage space. Ideally located in Central East Hamilton Mountain, this home is within walking distance to parks, schools, shopping, and everyday amenities. A fantastic opportunity to own a well-located home with plenty of space and versatility! (id:66779)
Rooms
| Living room | Main level | — |
| Bathroom | Basement | — |
| Cold room | Basement | — |
| Kitchen | Main level | — |
| Primary Bedroom | Main level | — |
| Bedroom 2 | Main level | — |
| Bedroom 3 | Main level | — |
| Bathroom | Main level | — |
| Kitchen | Basement | — |
| Recreational, Games room | Basement | — |
| Utility room | Basement | — |
| Laundry room | Basement | — |
Details
- Sewer
- Sanitary sewer
- Cooling
- Central air conditioning
- Heating
- Forced air, Natural gas
- List aor
- Toronto
- Stories
- 1
- Tax year
- 2,026
- Basement
- Full, Partial
- Appliances
- Garage door opener remote(s)
- Directions
- Cross Streets: Brucedale Ave. ** Directions: Between Brucedale and Queensdale / Upper Gage and Upper Sherman.
- Fireplace
- No
- Water source
- Municipal water
- Structure type
- House
- Parking features
- Detached Garage, Garage
- Tax annual amount
- 4,500
- Exterior features
- Brick
- Foundation details
- Concrete
- Lot size dimensions
- 40 x 105.6 FT
- Zoning description
- R1
- Architectural style
- Bungalow
- Bedrooms above grade
- 3
- Property attached
- No
More in Hamilton

The trademarks REALTOR®, REALTORS®, and the REALTOR® logo are controlled by The Canadian Real Estate Association (CREA) and identify real estate professionals who are members of CREA. The trademarks MLS®, Multiple Listing Service® and the associated logos are owned by CREA and identify the quality of services provided by real estate professionals who are members of CREA. Listing data is provided by the REALTOR.ca Data Distribution Facility (DDF®) and is deemed reliable but is not guaranteed accurate by CREA.