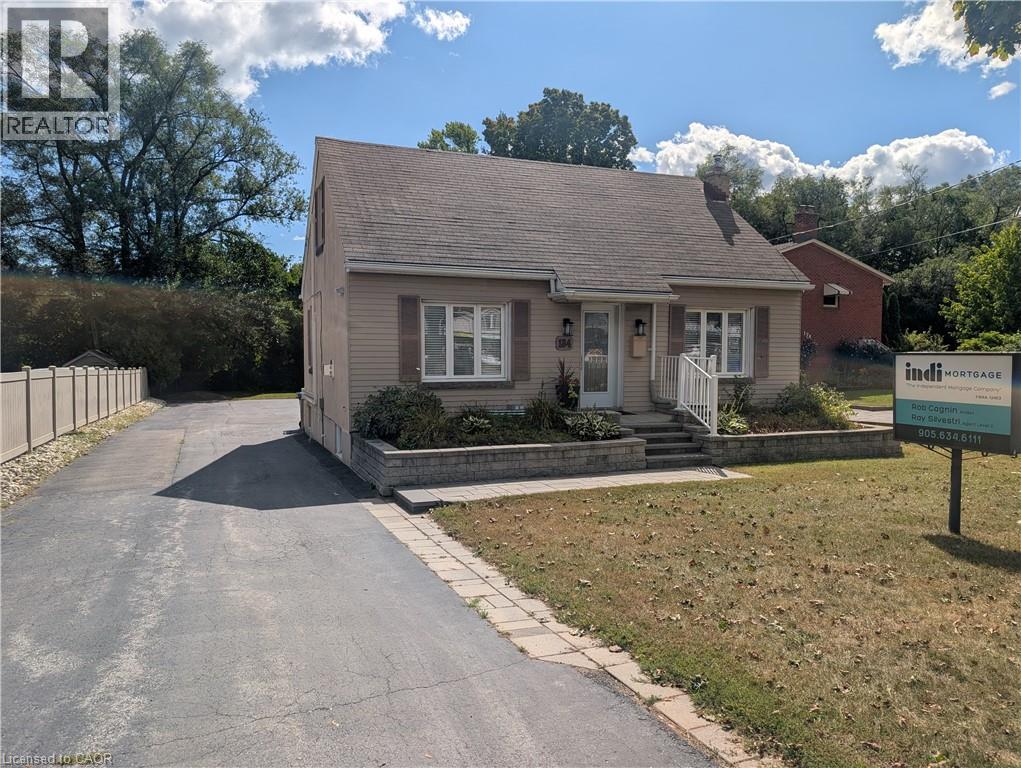
 1 / 20
184 E PLAINS Road E
Burlington, Ontario, L7T2C3
Price on request
Bedrooms
1
Bathrooms
1
Living area
550 square feet
Parking
1
Lot size
0 acres
About this property
This stunning, completely renovated luxury one-bedroom basement apartment located in the heart of Burlington features a private separate entrance and is completely move-in ready now. The sophisticated interior boasts a cozy gas fireplace, a spacious bedroom with a custom walk-in closet, the convenience of in-suite laundry, and a gourmet kitchen fully equipped with a dishwasher and brand-new, never-used appliances. Outside, the property provides a beautiful private outdoor patio alongside one dedicated parking space, while the rental terms are highly attractive with water and gas included, leaving the tenant responsible for hydro only. (id:66779)
Rooms
| 3pc Bathroom | Basement | 4'7'' x 7'10'' |
| Bedroom | Basement | 11'4'' x 12'2'' |
| Living room | Basement | 18'10'' x 12'11'' |
| Kitchen | Basement | 8'8'' x 10'9'' |
| Foyer | Basement | 5'' x 6'11'' |
Details
- Sewer
- Municipal sewage system
- Heating
- Heat Pump, Forced air
- List aor
- Cornerstone
- Stories
- 2
- Basement
- Finished, Full
- Appliances
- Washer, Refrigerator, Dishwasher, Stove, Dryer
- Directions
- Plains Road East
- Fireplace
- No
- Lot features
- Southern exposure
- Water source
- Municipal water
- Structure type
- House
- Parking features
- Open
- Exterior features
- Brick
- Community features
- High Traffic Area
- Lot size dimensions
- 0.2
- Zoning description
- RM1-346
- Architectural style
- A-Frame
- Bedrooms above grade
- 0
- Bedrooms below grade
- 1
- Property attached
- No
- Above grade finished area
- 0
- Association fee includes
- Exterior Maintenance, Landscaping, Water, Insurance
- Below grade finished area
- 550
More in Burlington



The trademarks REALTOR®, REALTORS®, and the REALTOR® logo are controlled by The Canadian Real Estate Association (CREA) and identify real estate professionals who are members of CREA. The trademarks MLS®, Multiple Listing Service® and the associated logos are owned by CREA and identify the quality of services provided by real estate professionals who are members of CREA. Listing data is provided by the REALTOR.ca Data Distribution Facility (DDF®) and is deemed reliable but is not guaranteed accurate by CREA.