 1 / 25
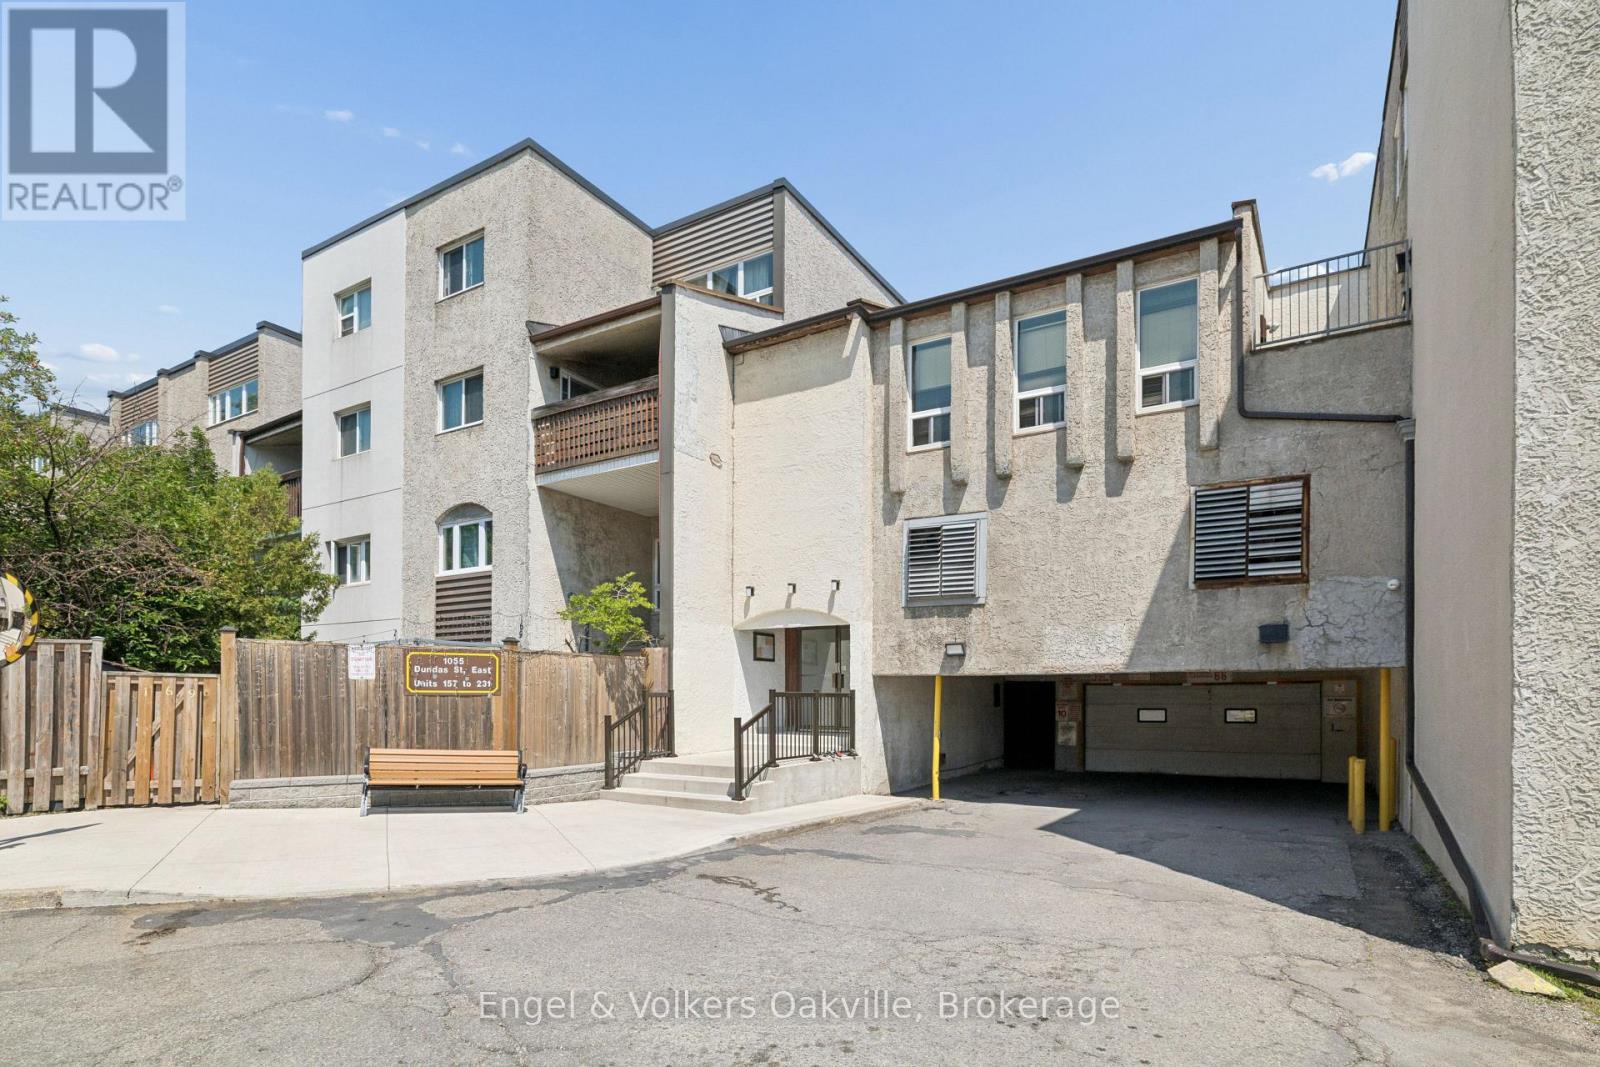
184 - 1055 DUNDAS STREET E
Mississauga (Applewood), Ontario, L4Y3X6
Price on request
Bedrooms
2
Bathrooms
2
Parking
1
About this property
Beautiful, spacious 2 bedroom stacked townhouse in sought after family friendly neighbourhood of Applewood. 2 storey unit with private fenced in patio. 1st floor includes an open concept livingroom, diningroom and kitchen as well as a powder room and access to a large balcony. The 2nd floor boasts 2 bright and spacious bedrooms , a 4-piece bathroom, laundry area and storage closet. Close to parks , public & primary schools and Applewood Heights Secondary, easy access to transit, shopping, QEW & hwy 427 and GO train. (id:66779)
Rooms
| Living room | Main level | — |
| Dining room | Main level | — |
| Kitchen | Main level | — |
| Primary Bedroom | Second level | — |
| Bedroom 2 | Second level | — |
Details
- Cooling
- Window air conditioner
- Heating
- Baseboard heaters, Electric
- List aor
- Oakville-Milton
- Basement
- None
- Appliances
- Washer, Refrigerator, Stove, Dryer, Microwave
- Directions
- Cross Streets: Dundas Street E & Tomken. ** Directions: NE corner of Dundas Street E & Tomken Road.
- Fireplace
- No
- Lot features
- Balcony, Carpet Free
- Structure type
- Row / Townhouse
- Association name
- Maple Ridge Community Management
- Parking features
- Garage, Underground
- Building features
- Separate Electricity Meters
- Exterior features
- Stucco
- Community features
- Pets Allowed With Restrictions
- Bedrooms above grade
- 2
- Property attached
- Yes
More in Mississauga
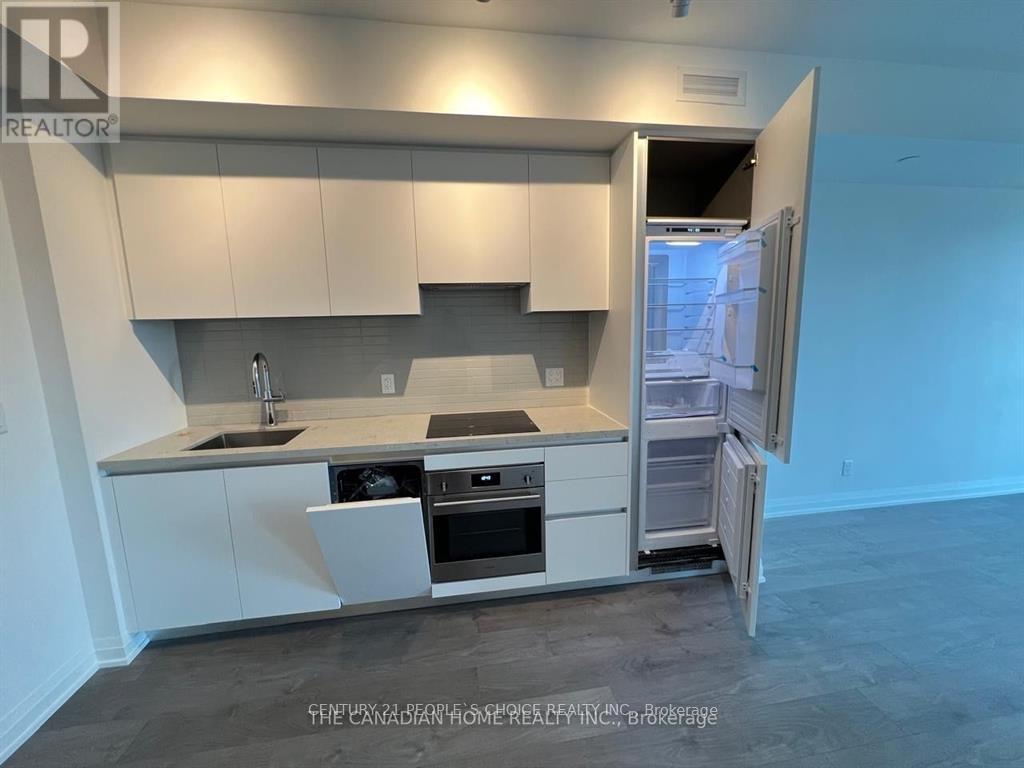
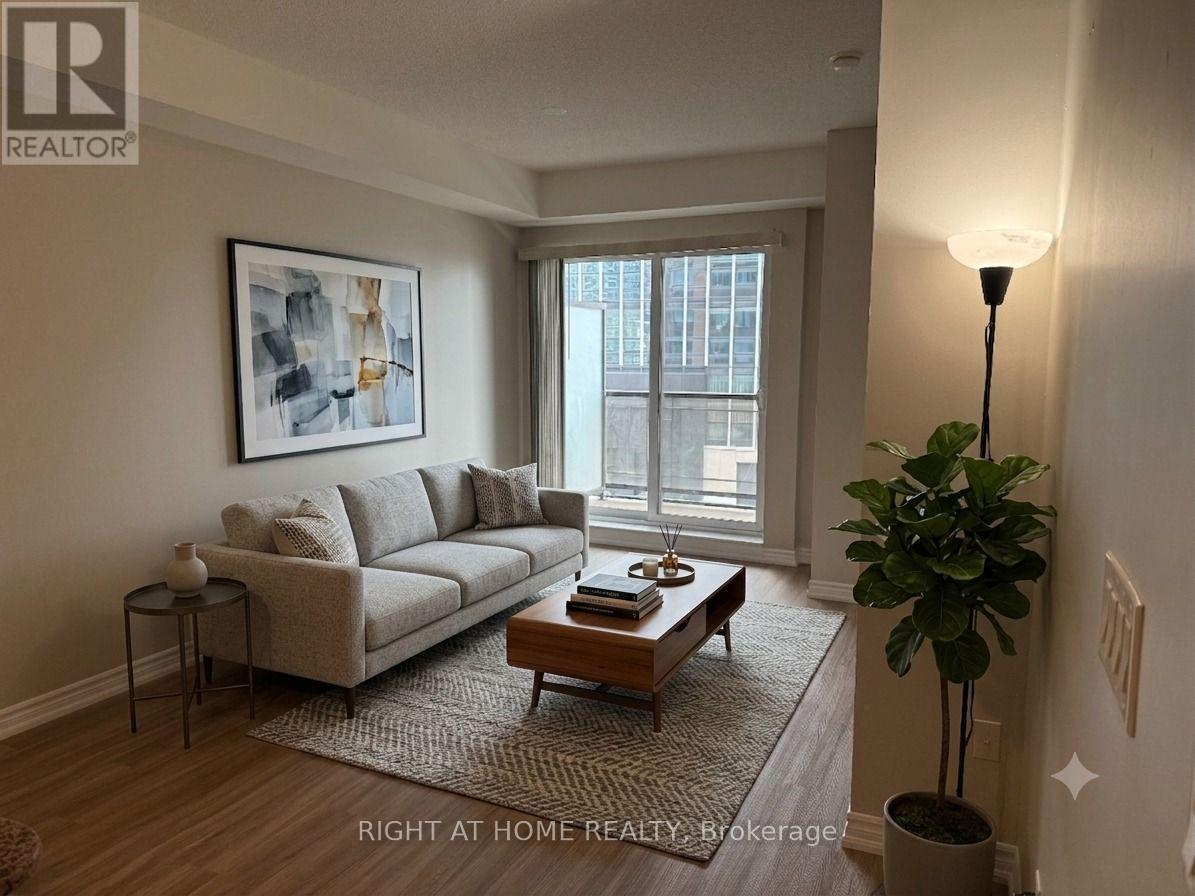
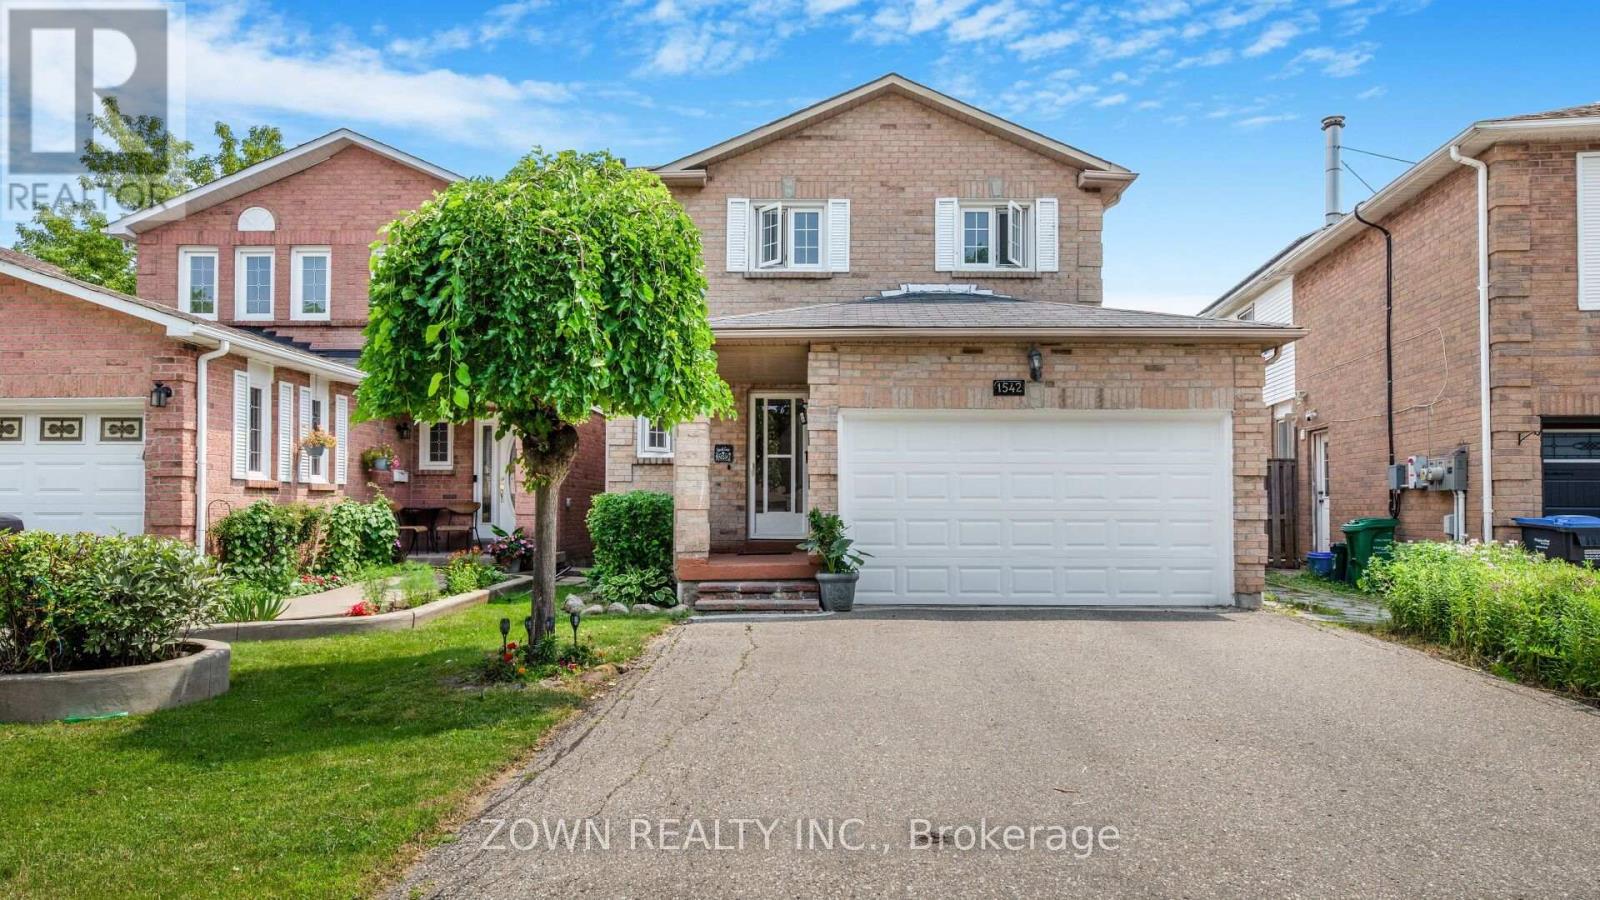

The trademarks REALTOR®, REALTORS®, and the REALTOR® logo are controlled by The Canadian Real Estate Association (CREA) and identify real estate professionals who are members of CREA. The trademarks MLS®, Multiple Listing Service® and the associated logos are owned by CREA and identify the quality of services provided by real estate professionals who are members of CREA. Listing data is provided by the REALTOR.ca Data Distribution Facility (DDF®) and is deemed reliable but is not guaranteed accurate by CREA.