 1 / 25
1837 WILL SCARLETT DRIVE
Mississauga (Sheridan), Ontario, L5K1J6
$1,837,000
Bedrooms
4
Bathrooms
3
Parking
8
About this property
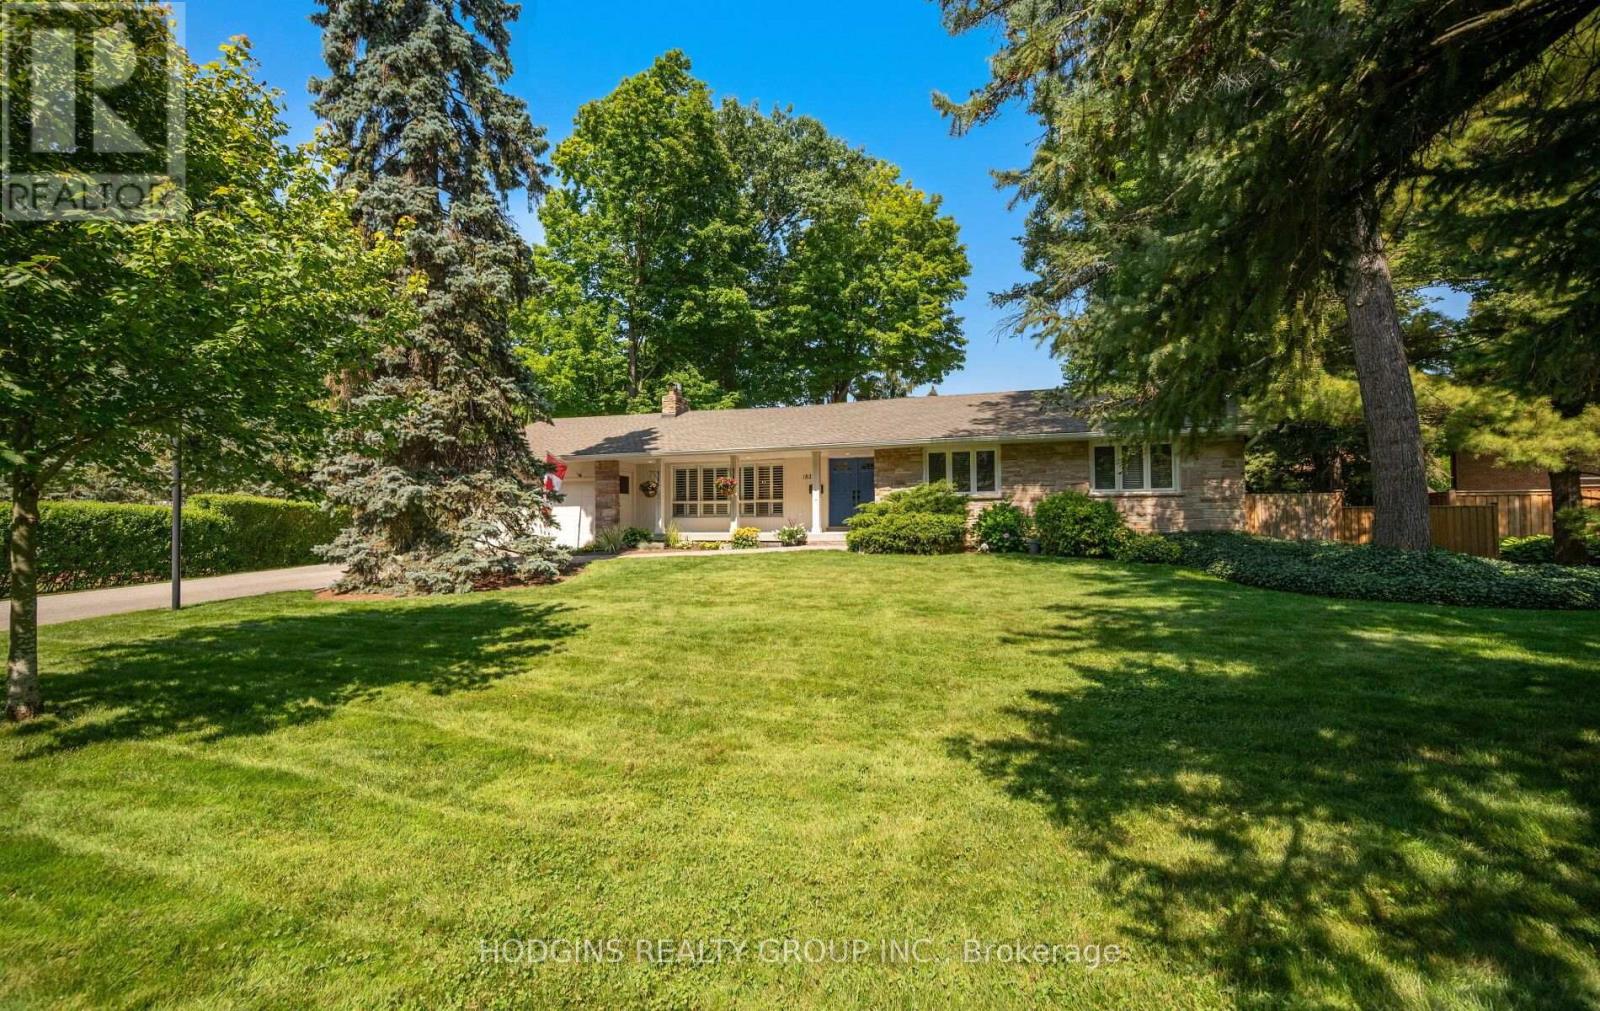
Impressive & updated ranch bungalow on expansive 100x150ft lot on one of the most prestigious streets in highly sought after Sherwood Forrest! Approx 3700sf of enjoyable living space+ private entertainer's yard with generous oversized deck, gorgeous premium size Jameson pool, Cabana w/bar & spacious grass areas flanked by majestic trees. This sought after mid-century modern home & property offer a rare & idyllic lifestyle setting! Attractive main level design offers large living rm with fireplace, dining rm & eat-in kitchen, all flowing together effortlessly, plus a bonus family rm & sunroom w/ walkout to the backyard and access to the garage. Three walkouts from the main level seamlessly connect the home to the pool & backyard oasis at every turn. Spacious primary bdrm boasts an oversized window overlooking the backyard, a walk-in closet + floor to ceiling B/I wardrobe & private 3pc ensuite. Two additional generously sized bdrms + a 4pc main bath w/ tub , separate shower & heated floors. Inviting lower level offers a large open concept recreation room with a custom stone fireplace plus an oversized bdrm, both with updated extra large windows. Laundry/utility rm with shelving, sink & abundant space for storage & hobbies. Attached 2 car garage w/ ample parking on the private 6 car driveway. Meticulously maintained, incl roof, furnace & driveway plus a Jameson built salt water pool complete w/ new liner (2025) , heater, pump & deck jets. Attractive road side appeal enhanced yet further by stately adjacent original stone gate piers complete with Lion finials. One of Mississauga's most desirable family neighbourhoods. Steps to parks (tennis, playgrounds, skating, baseball, Sherwood Forrest Resident Association Events), UTM, quaint shops, dining, amazing nature trails + min to GO & Hywys. (id:66779)
Rooms
| Living room | Main level | — |
| Bedroom | Lower level | — |
| Utility room | Lower level | — |
| Kitchen | Main level | — |
| Eating area | Main level | — |
| Dining room | Main level | — |
| Family room | Main level | — |
| Sunroom | Main level | — |
| Primary Bedroom | Main level | — |
| Bedroom 2 | Main level | — |
| Bedroom 3 | Main level | — |
| Recreational, Games room | Lower level | — |
Details
- Sewer
- Sanitary sewer
- Cooling
- Central air conditioning
- Fencing
- Fenced yard, Fully Fenced
- Heating
- Forced air, Natural gas
- List aor
- Toronto
- Stories
- 1
- Basement
- Finished, N/A
- Flooring
- Hardwood
- Appliances
- All, Refrigerator, Window Coverings
- Directions
- Cross Streets: Mississauga Rd / Dundas St. ** Directions: Robin Dr to Will Scarlett Dr.
- Fireplace
- Yes
- Lot features
- Wooded area, Lighting
- Water source
- Municipal water
- Pool features
- Inground pool
- Structure type
- House
- Fireplaces total
- 2
- Parking features
- Attached Garage, Garage
- Tax annual amount
- 11,455.59
- Exterior features
- Brick, Stone
- Foundation details
- Block
- Lot size dimensions
- 100 x 150 FT ; Rear - 106.78
- Architectural style
- Bungalow
- Bedrooms above grade
- 3
- Bedrooms below grade
- 1
- Property attached
- No
More in Mississauga

The trademarks REALTOR®, REALTORS®, and the REALTOR® logo are controlled by The Canadian Real Estate Association (CREA) and identify real estate professionals who are members of CREA. The trademarks MLS®, Multiple Listing Service® and the associated logos are owned by CREA and identify the quality of services provided by real estate professionals who are members of CREA. Listing data is provided by the REALTOR.ca Data Distribution Facility (DDF®) and is deemed reliable but is not guaranteed accurate by CREA.