 1 / 25
1837 W CONCESSION 6 Road W
Branchton, Ontario, N0B1L0
$1,174,900
Bedrooms
6
Bathrooms
3
Living area
2,663 square feet
Parking
10
Year built
1974
Lot size
0 acres
About this property
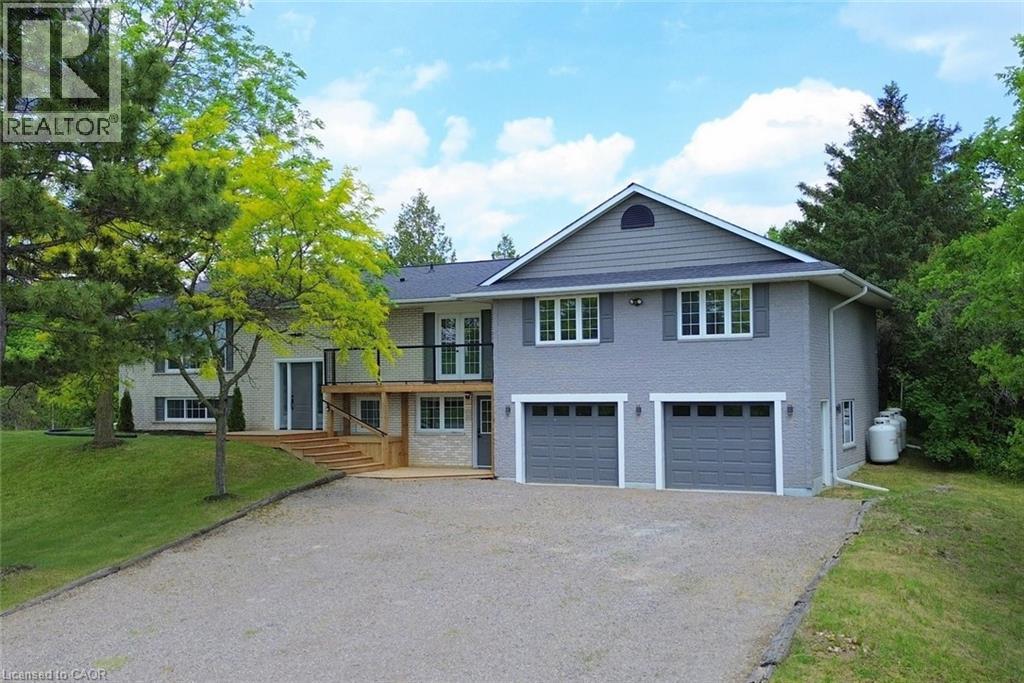
Properties like this do not come along very often and this is a home you will not want to miss. Located in the community of Kirkwall you will enjoy country living with the amenities of the city just up the highway. This peaceful country property is located close to several Conservation areas, the African Lion Safari, Westfield Heritage Village and many horse farms are in the area. This large family home has terrific street appeal with the recent up grades to the front of the house, the deck and stairs. On the main level you have 4 updated bedrooms, a new kitchen with quartz countertops and backsplash and a bathroom with the convenience of the laundry room down the hall from the bedrooms. The bedrooms have an added feature… heated floors! Heating in the floors is controlled by separate thermostats in each room. The upgrades on the main level include flooring, fresh paint and new light fixtures. Just outside the sliding doors from your dining room is a private yard with access to trails through the forested area. The lower level is finished with 2 bedrooms, a recreation room with a gas fireplace and a bathroom. There is also inside entry from the large 2 car garage. Other upgrades in the home include a tankless water system 2017, submersible well pump 2022, high efficiency furnace 2017 and a new roof 2017. The house is serviced with 200 amp service and the internet provider is Rogers. (id:66779)
Rooms
| 2pc Bathroom | Main level | — |
| 3pc Bathroom | Lower level | — |
| Mud room | Lower level | 11'2'' x 13'7'' |
| Storage | Lower level | 11'2'' x 14'0'' |
| Utility room | Lower level | 10'5'' x 11'3'' |
| Bedroom | Lower level | 9'10'' x 10'9'' |
| Bedroom | Lower level | 11'1'' x 11'9'' |
| Recreation room | Lower level | 12'11'' x 19'9'' |
| 4pc Bathroom | Main level | — |
| Laundry room | Main level | 5'7'' x 7'8'' |
| Family room | Main level | 11'0'' x 13'11'' |
| Bedroom | Main level | 11'3'' x 12'5'' |
| Bedroom | Main level | 12'10'' x 12'5'' |
| Bedroom | Main level | 10'0'' x 10'0'' |
| Primary Bedroom | Main level | 12'5'' x 15'1'' |
| Living room | Main level | 13'5'' x 20'0'' |
| Dining room | Main level | 11'0'' x 11'2'' |
| Kitchen | Main level | 11'2'' x 22'0'' |
Details
- Sewer
- Septic System
- Cooling
- Central air conditioning
- Heating
- Forced air, Propane
- List aor
- Cornerstone
- Stories
- 1
- Basement
- Finished, Full
- Year built
- 1,974
- Appliances
- Washer, Central Vacuum, Dryer, Microwave, Window Coverings, Garage door opener
- Fireplace
- Yes
- Lot features
- Crushed stone driveway, Country residential
- Water source
- Well
- Structure type
- House
- Fireplaces total
- 1
- Parking features
- Attached Garage
- Tax annual amount
- 5,263
- Exterior features
- Other, Brick Veneer
- Foundation details
- Unknown
- Lot size dimensions
- 0.46
- Zoning description
- A2
- Architectural style
- Raised bungalow
- Bedrooms above grade
- 4
- Bedrooms below grade
- 2
- Property attached
- No
- Above grade finished area
- 1,863
- Below grade finished area
- 800

The trademarks REALTOR®, REALTORS®, and the REALTOR® logo are controlled by The Canadian Real Estate Association (CREA) and identify real estate professionals who are members of CREA. The trademarks MLS®, Multiple Listing Service® and the associated logos are owned by CREA and identify the quality of services provided by real estate professionals who are members of CREA. Listing data is provided by the REALTOR.ca Data Distribution Facility (DDF®) and is deemed reliable but is not guaranteed accurate by CREA.