 1 / 25
183 VALMONT COURT
Hamilton (Ancaster), Ontario, L9G5A1
$1,175,000
Bedrooms
6
Bathrooms
4
Parking
6
About this property
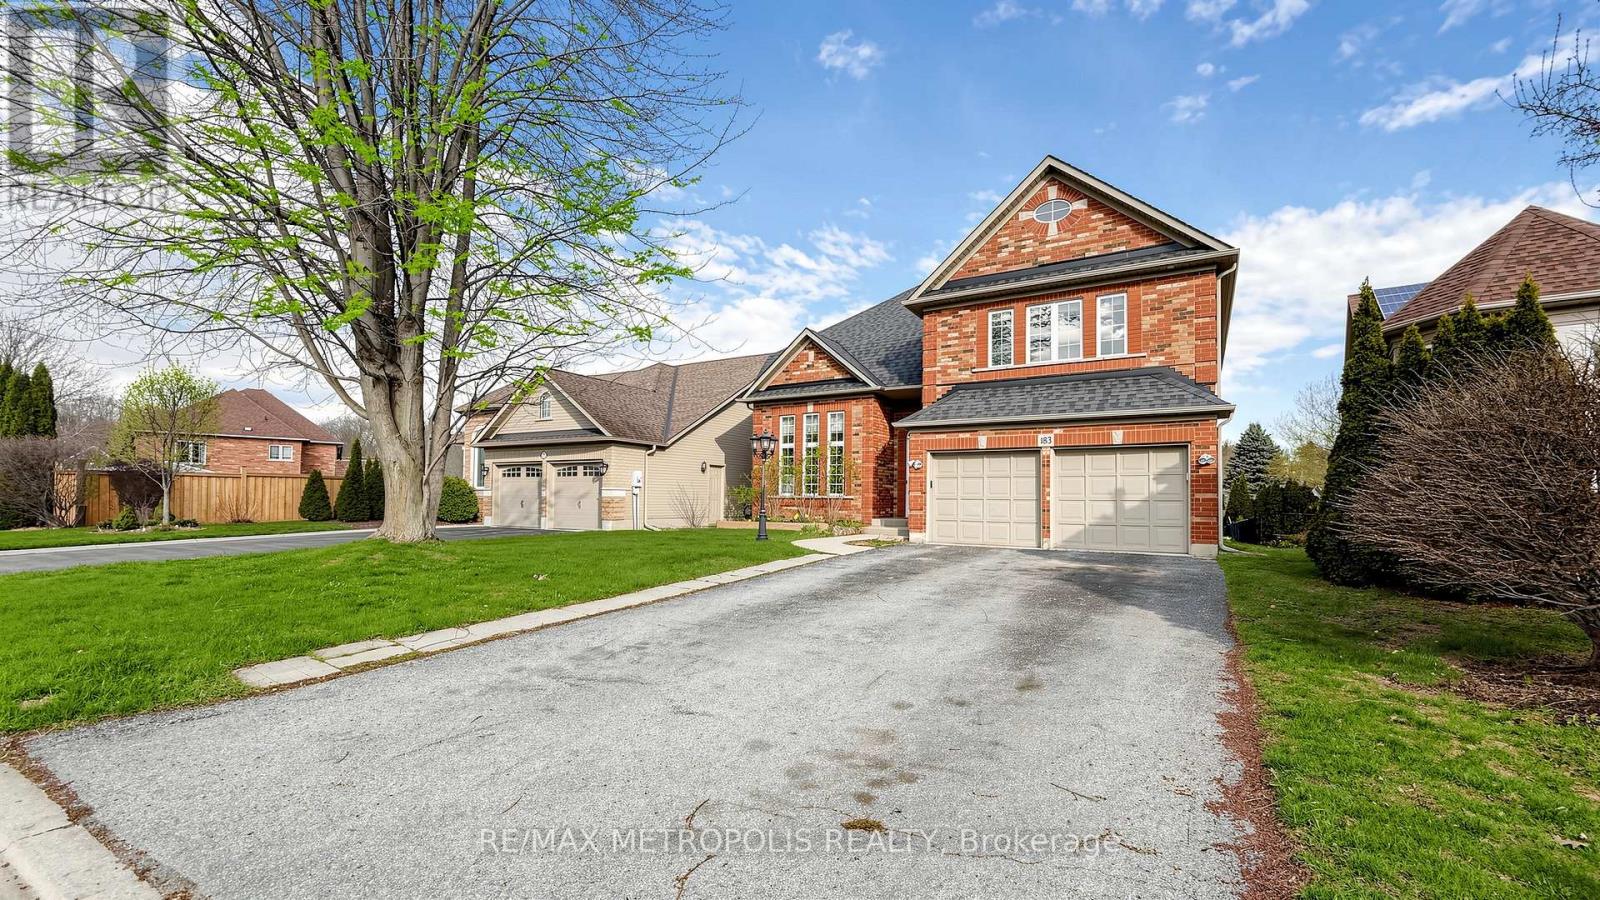
Welcome to this beautiful executive home nestled on a quiet court in prestigious Ancaster. This spacious 2-storey offers 3+3 bedrooms, 4 bathrooms, and over 4000 sq ft of total living space with soaring vaulted ceilings. The main floor features generous living areas, a private den which can be converted into a 4th bedroom, and a well-appointed kitchen perfect for families and entertaining. Second floor features spacious layout with 3 large bedrooms & 2 upgraded bathrooms. Primary Bedroom features a 4-pc ensuite and large windows. The fully finished basement includes a self-contained in-law suite with its own kitchen, living area, two bedrooms and laundry ideal for extended family. Outside, enjoy a double car garage, 6-car parking, and a deep lot. Minutes to Hwy 403, top-rated schools, shopping, and all amenities. (id:66779)
Rooms
| Living room | Main level | — |
| Dining room | Main level | — |
| Den | Main level | — |
| Kitchen | Main level | — |
| Eating area | Main level | — |
| Family room | Main level | — |
| Bedroom | Second level | — |
| Bedroom | Second level | — |
| Bedroom | Second level | — |
Details
- Sewer
- Sanitary sewer
- Cooling
- Central air conditioning
- Heating
- Forced air, Natural gas
- List aor
- Toronto
- Stories
- 2
- Basement
- Finished, N/A
- Directions
- jerseyville rd w / shaver rd
- Fireplace
- No
- Water source
- Municipal water
- Structure type
- House
- Parking features
- Garage
- Tax annual amount
- 8,929
- Exterior features
- Brick Facing
- Foundation details
- Unknown
- Lot size dimensions
- 48.6 x 157.2 FT
- Bedrooms above grade
- 3
- Bedrooms below grade
- 3
- Property attached
- No
More in Hamilton




The trademarks REALTOR®, REALTORS®, and the REALTOR® logo are controlled by The Canadian Real Estate Association (CREA) and identify real estate professionals who are members of CREA. The trademarks MLS®, Multiple Listing Service® and the associated logos are owned by CREA and identify the quality of services provided by real estate professionals who are members of CREA. Listing data is provided by the REALTOR.ca Data Distribution Facility (DDF®) and is deemed reliable but is not guaranteed accurate by CREA.