 1 / 25
183 RIDGE ROAD
Caledon (Bolton West), Ontario, L7E4V8
$1,049,000
Bedrooms
3
Bathrooms
3
Parking
4
About this property
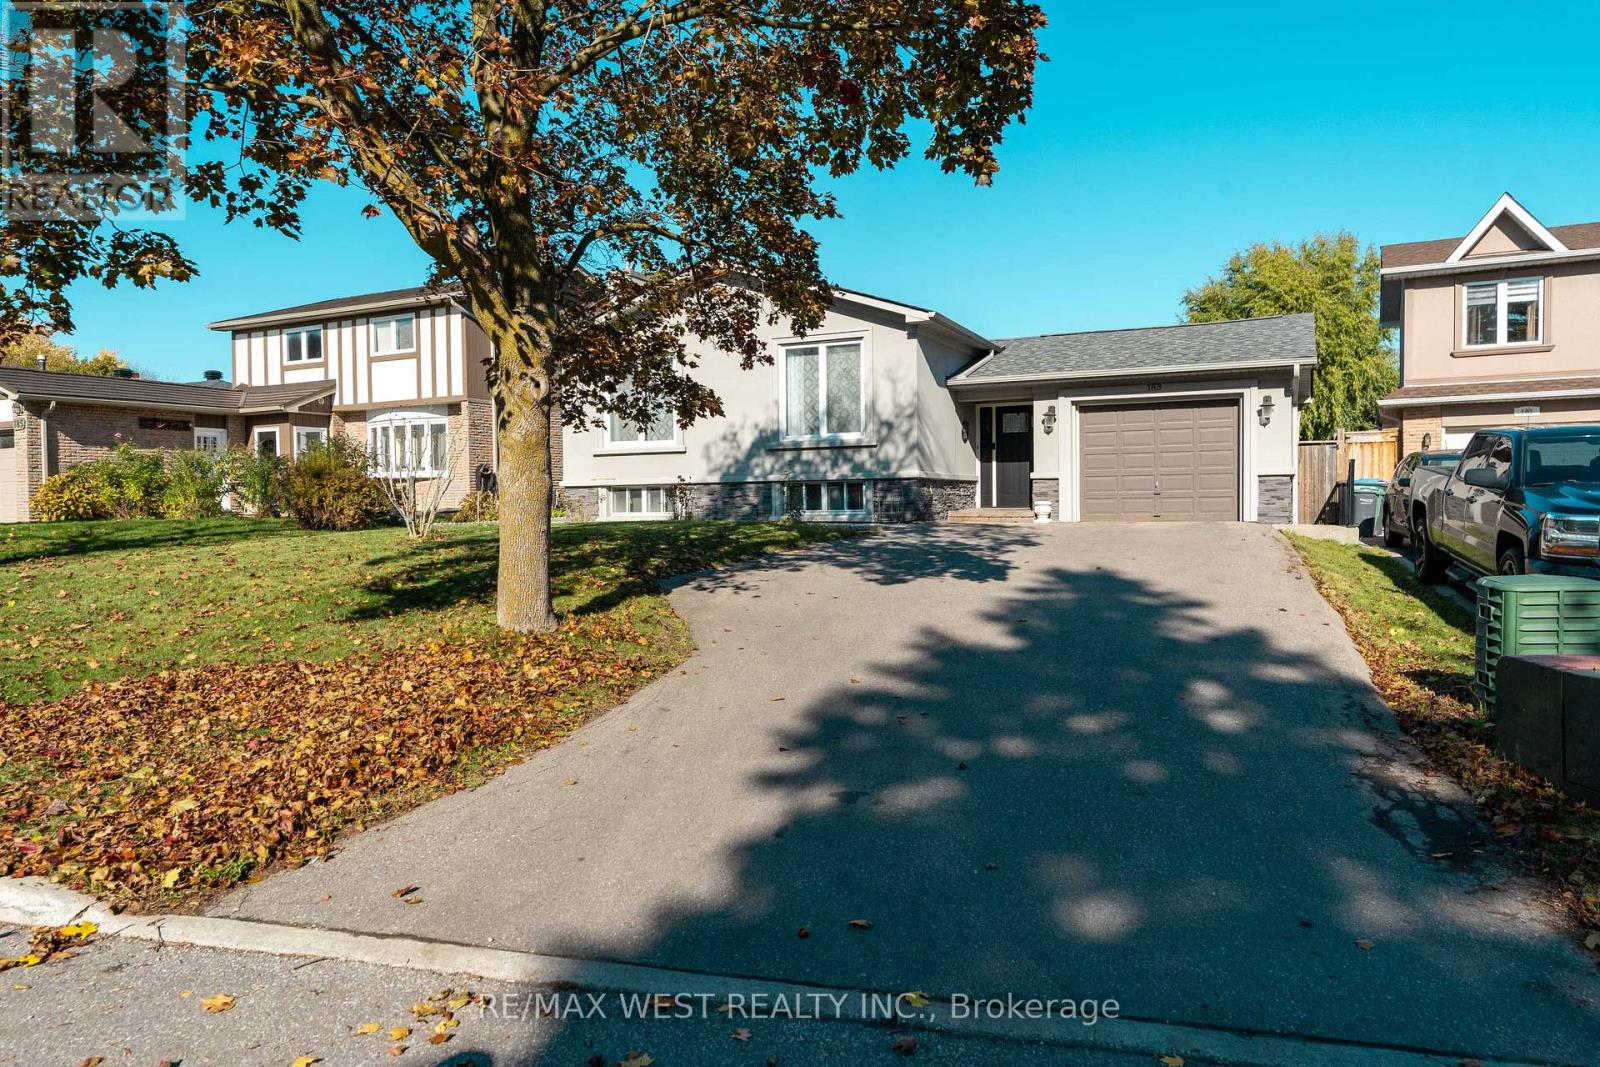
Beautifully renovated, freshly painted Raised Bungalow in Bolton West! Located in a quiet, family-friendly area, this home features a large irregular 52' lot, double driveway, garage access & separate side entrance with potential in-law suite (2nd kitchen, 4pc bath, rec room w/ above-grade windows).Upgrades: new appliances (fridge, oven, dishwasher, washer & dryer) , new heat pump, Exterior Reno's: Stucco, stone, insulation, eaves/soffits, shingles, driveway & shed, backyard fence , landscaping & patio.Interior Reno's: Open concept, smooth ceilings, crown moulding, hardwood/ceramic floors, upgraded kitchen w/ island, modern ensuite & electrical panel, basement kitchen and laundry/furnace room. Move in & enjoy! (id:66779)
Rooms
| Bedroom 3 | Main level | — |
| Bedroom 2 | Main level | — |
| Kitchen | Main level | — |
| Kitchen | Lower level | — |
| Dining room | Main level | — |
| Other | Lower level | — |
| Utility room | Lower level | — |
| Primary Bedroom | Main level | — |
| Recreational, Games room | Lower level | — |
| Living room | Main level | — |
Details
- Sewer
- Sanitary sewer
- Cooling
- Central air conditioning
- Heating
- Forced air, Natural gas
- List aor
- Toronto
- Stories
- 1
- Basement
- Finished, N/A
- Flooring
- Laminate, Parquet
- Appliances
- Central Vacuum, Garage door opener remote(s), Water Heater
- Directions
- QUEEN ST/WILLIAM
- Fireplace
- Yes
- Lot features
- Irregular lot size, Carpet Free
- Water source
- Municipal water
- Structure type
- House
- Fireplaces total
- 1
- Parking features
- Attached Garage, Garage
- Tax annual amount
- 4,658.29
- Building features
- Fireplace(s)
- Exterior features
- Stone, Stucco
- Lot size dimensions
- 52.4 x 118.5 FT
- Architectural style
- Raised bungalow
- Bedrooms above grade
- 3
- Property attached
- No
More in Caledon




The trademarks REALTOR®, REALTORS®, and the REALTOR® logo are controlled by The Canadian Real Estate Association (CREA) and identify real estate professionals who are members of CREA. The trademarks MLS®, Multiple Listing Service® and the associated logos are owned by CREA and identify the quality of services provided by real estate professionals who are members of CREA. Listing data is provided by the REALTOR.ca Data Distribution Facility (DDF®) and is deemed reliable but is not guaranteed accurate by CREA.