 1 / 25
183 CAMERON AVENUE
Toronto (Lansing-Westgate), Ontario, M2N1E6
Price on request
Bedrooms
5
Bathrooms
10
Parking
2
About this property
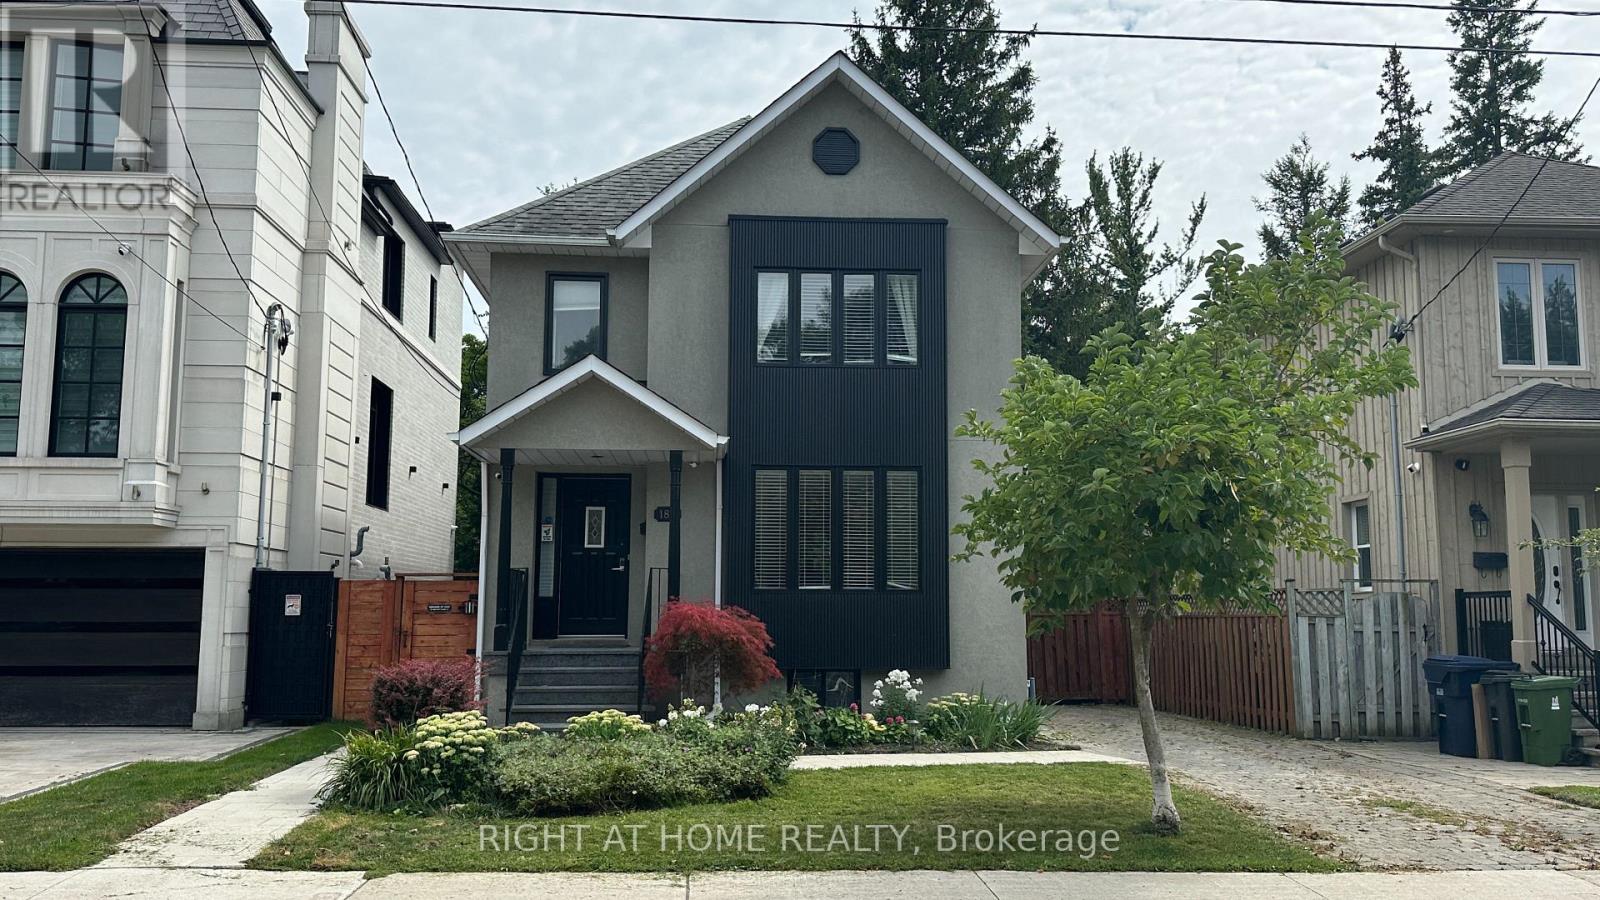
Unique urban oasis detached, stunning home in the best pocket of Sheppard and Yonge Enclave. This Home features a gourmet kitchen with granite counter tops, 6 burner Thermador stove with supersized oven. Living room has large windows overlooking the ravine and a magnificent Magnolia tree. The family room has a fireplace with walk-out to a gorgeous, wooded ravine and pond with waterfall. 4 bedrooms and 4 bathrooms. Deluxe master with spa like ensuite, vaulted ceiling overlooking deep wooded yard for nature loving urbanites. Nanny suite in the basement with ensuite and steam sauna. (id:66779)
Rooms
| Dining room | Ground level | — |
| Recreational, Games room | Basement | — |
| Kitchen | Ground level | — |
| Living room | Ground level | — |
| Family room | Ground level | — |
| Bedroom | Second level | — |
| Bedroom 2 | Second level | — |
| Bedroom 3 | Second level | — |
| Bedroom 4 | Second level | — |
| Bedroom | Basement | — |
| Family room | Basement | — |
Details
- Sewer
- Sanitary sewer
- Cooling
- Central air conditioning
- Fencing
- Fenced yard, Fully Fenced
- Heating
- Forced air, Natural gas
- List aor
- Toronto
- Stories
- 2
- Basement
- Finished, Full
- Flooring
- Tile, Hardwood
- Appliances
- Garburator, Water Heater
- Directions
- Yonge and Sheppard
- Fireplace
- Yes
- Lot features
- Ravine, Backs on greenbelt, Paved yard, Sauna
- Water source
- Municipal water
- Structure type
- House
- Parking features
- No Garage
- Exterior features
- Stucco
- Foundation details
- Block
- Lot size dimensions
- 40 x 126.5 FT
- Bedrooms above grade
- 4
- Bedrooms below grade
- 1
- Property attached
- No
More in Toronto




The trademarks REALTOR®, REALTORS®, and the REALTOR® logo are controlled by The Canadian Real Estate Association (CREA) and identify real estate professionals who are members of CREA. The trademarks MLS®, Multiple Listing Service® and the associated logos are owned by CREA and identify the quality of services provided by real estate professionals who are members of CREA. Listing data is provided by the REALTOR.ca Data Distribution Facility (DDF®) and is deemed reliable but is not guaranteed accurate by CREA.