 1 / 25
18250 DUFFY'S LANE
Caledon, Ontario, L7E3C4
$5,499,000
Bedrooms
4
Bathrooms
4
Parking
17
About this property
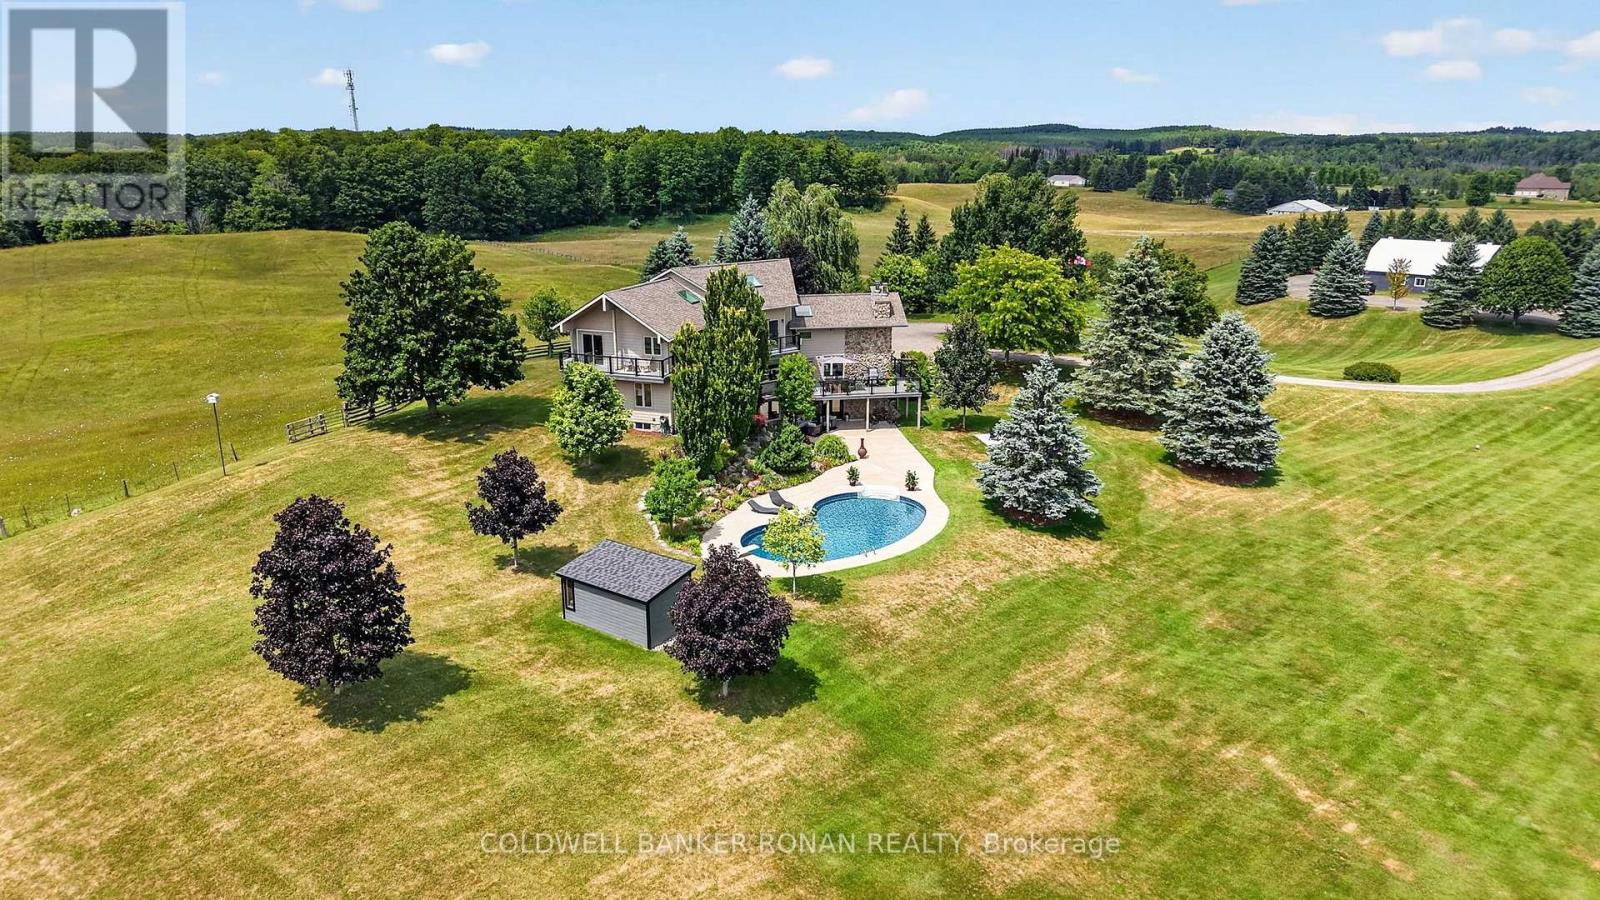
Extraordinary Caledon estate where privacy, a tranquil setting, natural beauty, and endless opportunity come together on approximately 86 spectacular acres. Tucked away among the rolling hills, this remarkable property offers an exceptional blend of open pasture, productive hay fields, mature hardwood forest, scenic trails, and breathtaking countryside views in every direction. The beautiful home is designed to embrace its surroundings, featuring soaring ceilings, expansive windows that flood the interior with natural light and an open-concept layout. The fully finished walkout lower level seamlessly extends your living space outdoors, leading to a resort-inspired backyard complete with a saltwater inground pool, spacious patios, and multiple areas to relax while taking in the peaceful landscape. For those seeking space to work, create, or operate a business from home, the impressive approximately 3,000 sq. ft. heated workshop offers exceptional flexibility with dedicated office space, generous storage, and room for countless uses. The property also features a traditional barn and fenced pasture with convenient livestock watering access, making it well suited for hobby farming, equestrian pursuits, or a variety of agricultural ventures. Whether you're dreaming of a family estate, multi-generational living, a home-based business, hobby farm, or simply investing in one of Caledon's most desirable rural settings, this property offers outstanding potential both today and for the future. Minutes from the amenities of Caledon and within easy commuting distance to Pearson International Airport and the GTA. Enjoy nearby golf courses, equestrian facilities, skiing, cycling, hiking trails, charming restaurants, boutique shopping, and excellent schools-all while coming home to a setting that feels worlds away. A truly rare offering where lifestyle, land, and limitless possibilities meet. (id:66779)
Rooms
| Kitchen | Main level | — |
| Bedroom | Lower level | — |
| Eating area | Main level | — |
| Living room | Main level | — |
| Dining room | Main level | — |
| Office | Main level | — |
| Laundry room | Main level | — |
| Primary Bedroom | Upper Level | — |
| Bedroom | Upper Level | — |
| Bedroom | Upper Level | — |
| Recreational, Games room | Lower level | — |
Details
- Sewer
- Septic System
- Cooling
- Central air conditioning
- Heating
- Forced air, Propane
- List aor
- Toronto
- Stories
- 2
- Tax year
- 2,026
- Basement
- Finished, Walk out, N/A
- Flooring
- Tile, Hardwood, Carpeted
- Utilities
- Electricity
- Appliances
- Washer, Refrigerator, Water softener, Dishwasher, Stove, Dryer, Microwave, Window Coverings, Garage door opener, Garage door opener remote(s)
- Directions
- Duffy's Lane & Finnerty Sideroad
- Fireplace
- Yes
- Lot features
- Irregular lot size
- Water source
- Drilled Well
- Pool features
- Inground pool
- Structure type
- House
- Parking features
- Attached Garage, Garage
- Tax annual amount
- 7,098.82
- Exterior features
- Wood, Stone
- Foundation details
- Block
- Lot size dimensions
- 711.8 x 1906.4 FT ; M/L Irregular
- Bedrooms above grade
- 3
- Bedrooms below grade
- 1
- Property attached
- No
More in Caledon




The trademarks REALTOR®, REALTORS®, and the REALTOR® logo are controlled by The Canadian Real Estate Association (CREA) and identify real estate professionals who are members of CREA. The trademarks MLS®, Multiple Listing Service® and the associated logos are owned by CREA and identify the quality of services provided by real estate professionals who are members of CREA. Listing data is provided by the REALTOR.ca Data Distribution Facility (DDF®) and is deemed reliable but is not guaranteed accurate by CREA.