 1 / 25
1822 - 2031 KENNEDY ROAD
Toronto (Agincourt South-Malvern West), Ontario, M1T0B8
Price on request
Bedrooms
2
Bathrooms
2
Parking
1
About this property
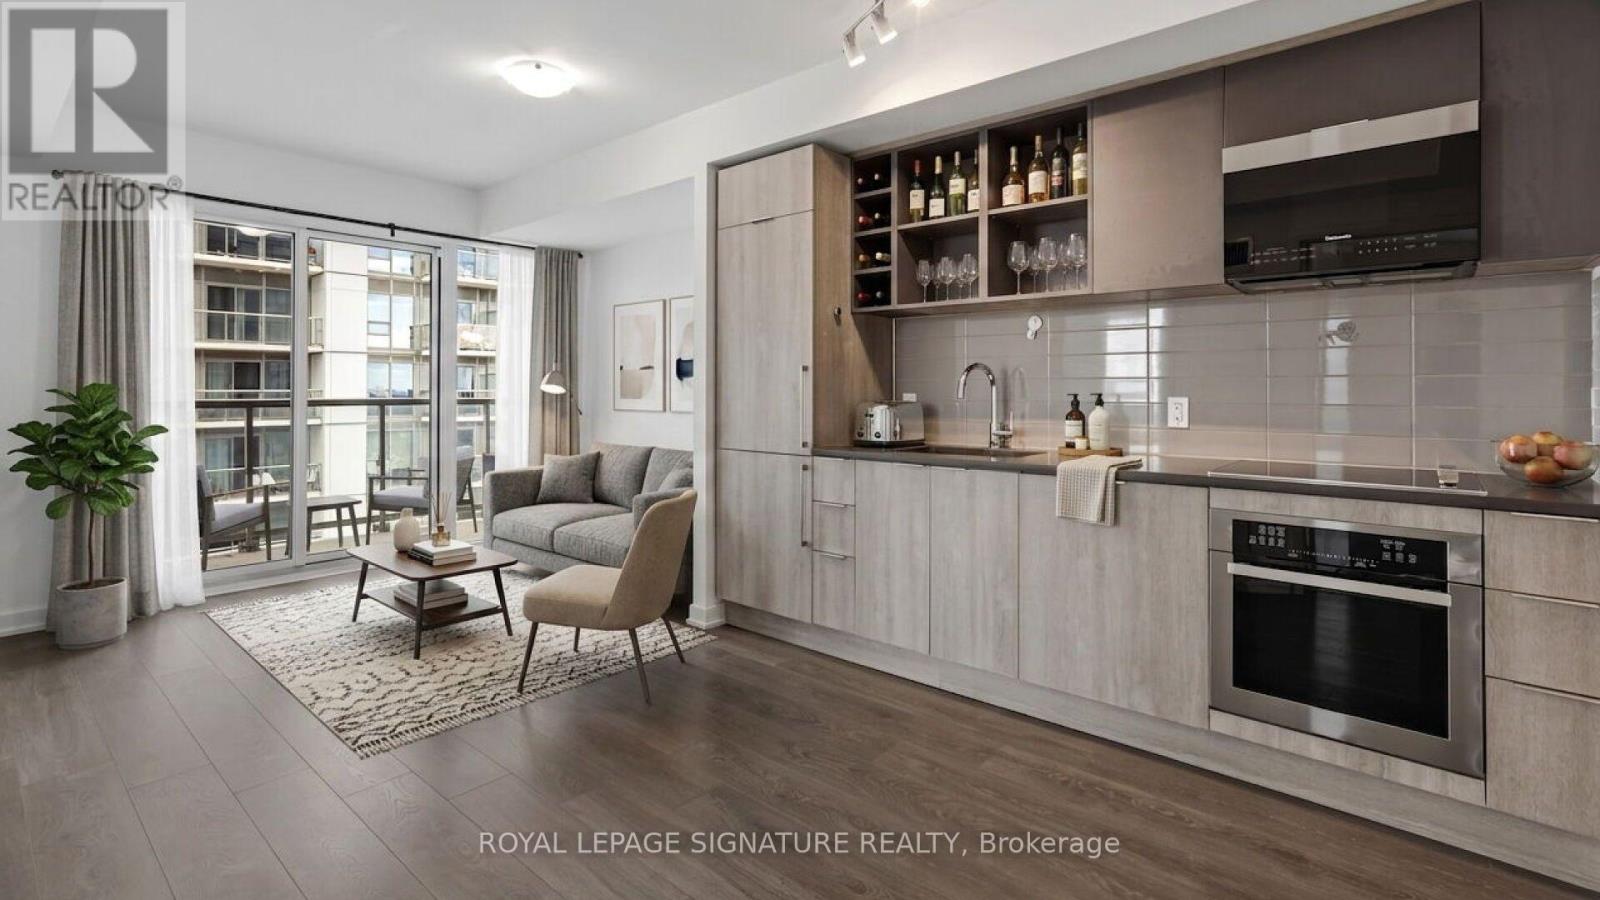
Welcome to this beautifully maintained 2-bedroom, 2-bathroom corner suite offering an exceptional combination of space, natural light, and functionality. Perched on the 18th floor, this thoughtfully designed 678sq. ft. unit features floor-to-ceiling windows in every room, creating a bright and airy living space with an abundance of natural light.The highly functional layout maximizes every square foot with no wasted space, while the expansive wrap-around balcony provides the perfect outdoor retreat and an elevated perspective of the city. As a corner unit, enjoy added privacy and an abundance of windows throughout.This home includes one dedicated underground parking space and a private locker, offering both convenience and valuable storage.Ideally located near Kennedy Rd & Hwy 401, with easy access to TTC and GO Transit, major highways, shopping, restaurants,parks, and everyday amenities. Whether you're a working professional, first-time buyer, or small family, this move-in-ready condo offers a fantastic opportunity to enjoy comfortable city living in a connected Toronto location. (id:66779)
Details
- Cooling
- Central air conditioning
- Heating
- Forced air, Natural gas
- List aor
- Toronto
- Basement
- None
- Appliances
- Washer, Refrigerator, Dishwasher, Stove, Dryer, Microwave
- Directions
- Kennedy Rd/401
- Fireplace
- No
- Lot features
- Balcony, Carpet Free
- Structure type
- Apartment
- Association name
- KDG Property Management
- Parking features
- Garage, Underground
- Building features
- Storage - Locker
- Exterior features
- Steel, Concrete
- Community features
- Pets Allowed With Restrictions
- Bedrooms above grade
- 2
- Property attached
- Yes
More in Toronto




The trademarks REALTOR®, REALTORS®, and the REALTOR® logo are controlled by The Canadian Real Estate Association (CREA) and identify real estate professionals who are members of CREA. The trademarks MLS®, Multiple Listing Service® and the associated logos are owned by CREA and identify the quality of services provided by real estate professionals who are members of CREA. Listing data is provided by the REALTOR.ca Data Distribution Facility (DDF®) and is deemed reliable but is not guaranteed accurate by CREA.