 1 / 25
182 NESTOR CRESCENT
Vaughan (East Woodbridge), Ontario, L4L5A1
$1,199,000
Bedrooms
3
Bathrooms
4
Parking
6
About this property
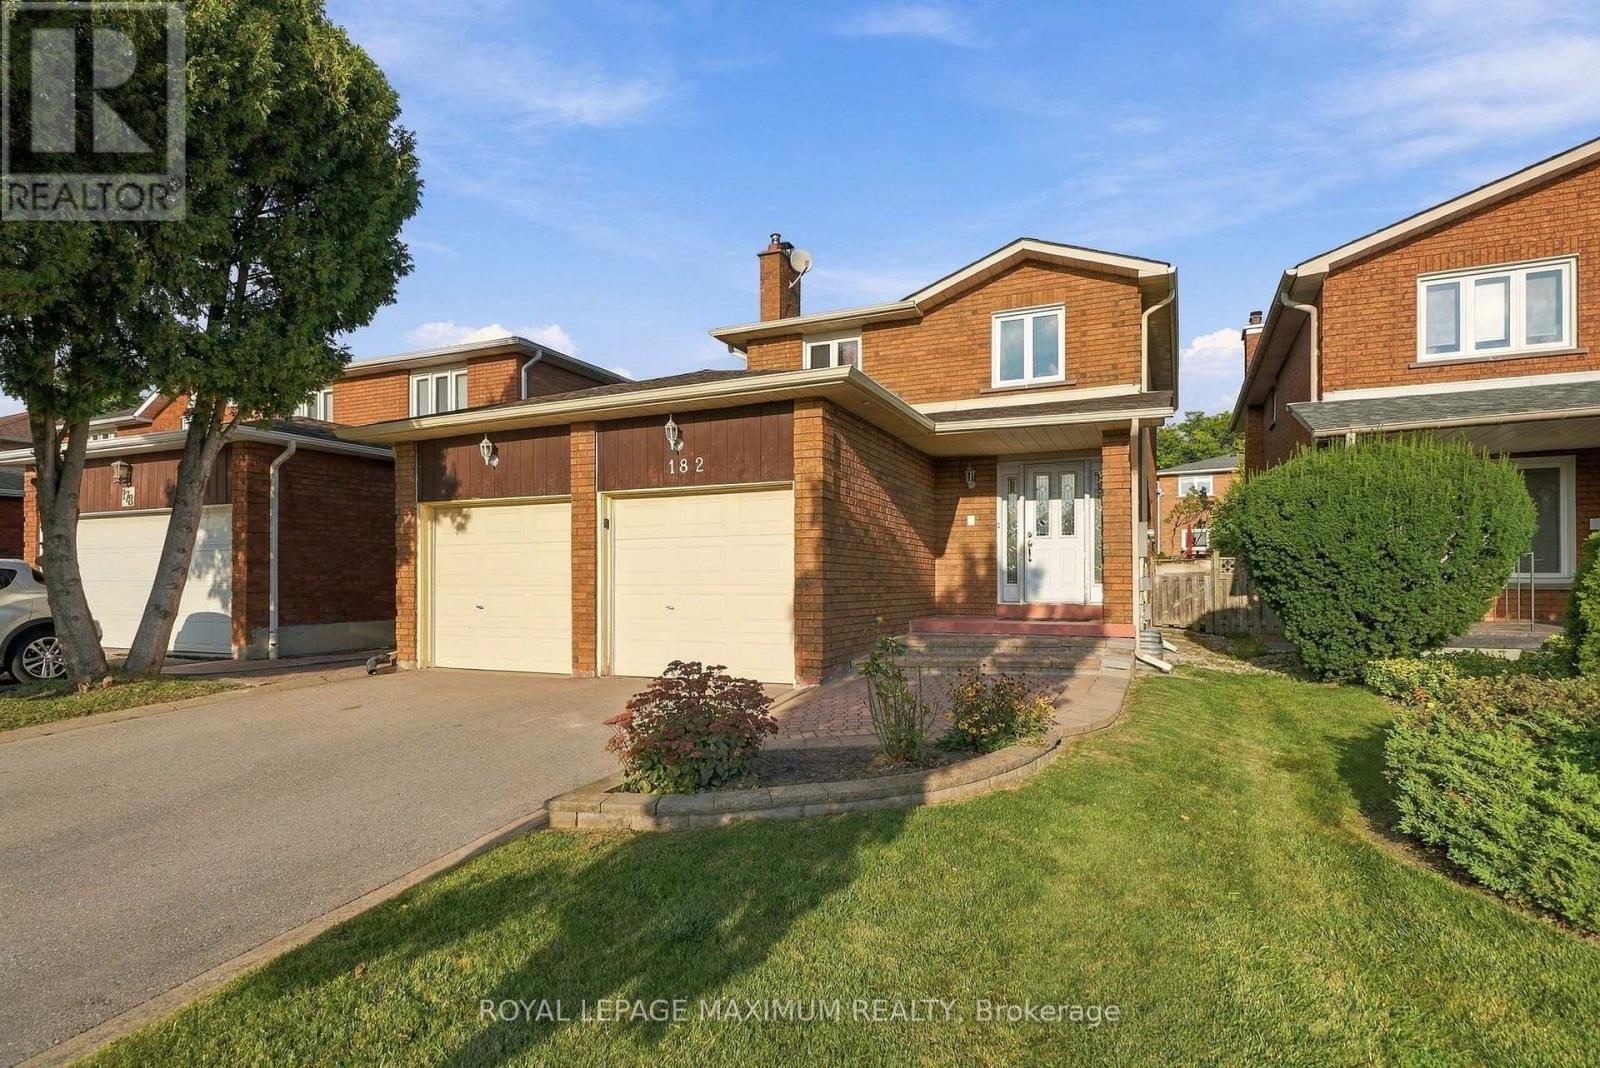
Welcome to 182 Nestor Crescent! Located in the highly desirable East Woodbridge community, this 2-storey detached home is nestled on a quiet, family-friendly street. Sitting on a spacious 37 x 119' lot, this fabulous home that boasts 3 bedrooms, 4 bathrooms, plus a finished basement! Featuring a fantastic layout: large living and dining room flows into the kitchen with stone counters, backsplash, and large breakfast area, and walks out to the spacious backyard. Entertaining is easy with a large recreation room in the basement complete with a 3-piece bathoom, wet-bar, cold-cellar, and laundry. On the upper level, the 3 bedrooms are bathed in ample natural light. Classic wood trim throughout. The primary bedroom features a large, walk-in closet and private 4 piece ensuite. Perfectly positioned for growing households and active lifestyles, this address connects residents to major arterial commuter routes including Highway 7, Highway 407, and Highway 400, while remaining just minutes from public transit, the Vaughan Metropolitan Centre (VMC), scenic neighbourhood parks, top-rated regional schools, shops, and more! No sidewalk, ample driveway parking! Must See! (id:66779)
Rooms
| Foyer | Main level | — |
| Bathroom | Basement | — |
| Laundry room | Basement | — |
| Cold room | Basement | — |
| Kitchen | Main level | — |
| Living room | Main level | — |
| Dining room | Main level | — |
| Partial bathroom | Main level | — |
| Primary Bedroom | Second level | — |
| Bedroom 2 | Second level | — |
| Bedroom 3 | Second level | — |
| Bathroom | Second level | — |
| Recreational, Games room | Basement | — |
Details
- Sewer
- Sanitary sewer
- Cooling
- Central air conditioning
- Fencing
- Fenced yard
- Heating
- Forced air, Natural gas
- List aor
- Toronto
- Stories
- 2
- Tax year
- 2,025
- Basement
- Finished, N/A
- Flooring
- Tile, Parquet
- Appliances
- Washer, Refrigerator, Dishwasher, Stove, Dryer, Hood Fan, Window Coverings, Garage door opener
- Directions
- Highway 7 and Pine Valley Drive
- Fireplace
- Yes
- Lot features
- Carpet Free
- Water source
- Municipal water
- Structure type
- House
- Parking features
- Attached Garage, Garage
- Tax annual amount
- 4,922.36
- Exterior features
- Brick
- Foundation details
- Unknown
- Lot size dimensions
- 37.1 x 119.9 FT
- Bedrooms above grade
- 3
- Property attached
- No
More in Vaughan


The trademarks REALTOR®, REALTORS®, and the REALTOR® logo are controlled by The Canadian Real Estate Association (CREA) and identify real estate professionals who are members of CREA. The trademarks MLS®, Multiple Listing Service® and the associated logos are owned by CREA and identify the quality of services provided by real estate professionals who are members of CREA. Listing data is provided by the REALTOR.ca Data Distribution Facility (DDF®) and is deemed reliable but is not guaranteed accurate by CREA.