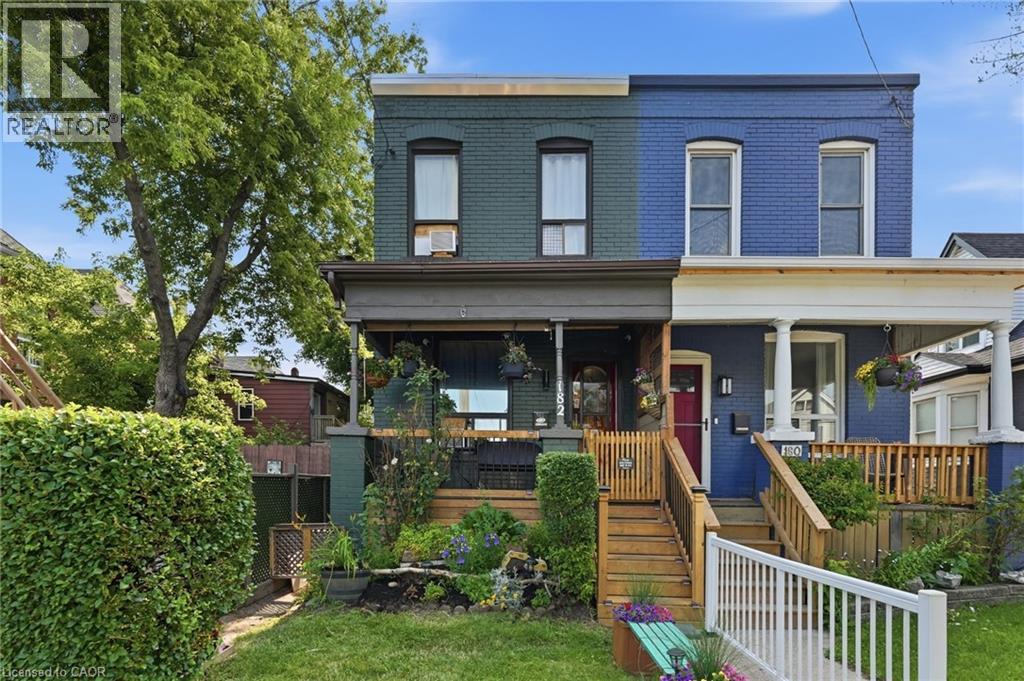
 1 / 25
182 CAVELL Avenue
Hamilton, Ontario, L8L7E8
$409,000
Bedrooms
5
Bathrooms
2
Living area
1,492 square feet
Year built
1920
About this property
Welcome to 182 Cavell Avenue, a wonderful opportunity in Hamilton’s established community. This inviting home features a comfortable layout with plenty of potential for families, first-time buyers, or investors looking for a well-located property. Featuring bright living spaces, functional rooms, and a convenient location close to local amenities, parks, schools, and transit, this home provides both everyday comfort and accessibility. Enjoy the charm of the neighbourhood while being just minutes from everything Hamilton has to offer. Whether you are looking to move in, add your personal touches, or invest in a growing area, 182 Cavell Avenue presents an excellent opportunity to make this property your own. (id:66779)
Rooms
| Storage | Basement | 8'7'' x 12'0'' |
| Laundry room | Basement | 10'8'' x 12'4'' |
| 2pc Bathroom | Basement | 4'0'' x 4'8'' |
| Bedroom | Basement | 13'3'' x 12'0'' |
| Living room | Main level | 15'9'' x 12'11'' |
| Kitchen | Main level | 9'4'' x 13'0'' |
| Bedroom | Main level | 7'9'' x 7'8'' |
| Sunroom | Main level | 7'9'' x 5'8'' |
| Primary Bedroom | Second level | 9'4'' x 13'0'' |
| Bedroom | Second level | 9'4'' x 7'2'' |
| Bedroom | Second level | 9'0'' x 7'7'' |
| 4pc Bathroom | Second level | 4'11'' x 7'0'' |
Details
- Sewer
- Municipal sewage system
- Cooling
- Window air conditioner
- Heating
- Forced air, Natural gas
- List aor
- Cornerstone
- Stories
- 2
- Basement
- Finished, Full
- Year built
- 1,920
- Appliances
- Washer, Refrigerator, Dishwasher, Stove, Dryer, Window Coverings
- Directions
- Barton Road East and Cavell Avenue
- Fireplace
- No
- Water source
- Municipal water
- Structure type
- House
- Parking features
- None
- Tax annual amount
- 2,153
- Exterior features
- Brick
- Community features
- School Bus, Community Centre
- Zoning description
- C5
- Architectural style
- Contemporary
- Bedrooms above grade
- 4
- Bedrooms below grade
- 1
- Property attached
- Yes
- Above grade finished area
- 1,027
- Below grade finished area
- 465
More in Hamilton




The trademarks REALTOR®, REALTORS®, and the REALTOR® logo are controlled by The Canadian Real Estate Association (CREA) and identify real estate professionals who are members of CREA. The trademarks MLS®, Multiple Listing Service® and the associated logos are owned by CREA and identify the quality of services provided by real estate professionals who are members of CREA. Listing data is provided by the REALTOR.ca Data Distribution Facility (DDF®) and is deemed reliable but is not guaranteed accurate by CREA.