 1 / 14
1813 - 35 MERCER STREET
Toronto (Waterfront Communities), Ontario, M5V1H2
Price on request
Bedrooms
2
Bathrooms
2
Parking
0
About this property
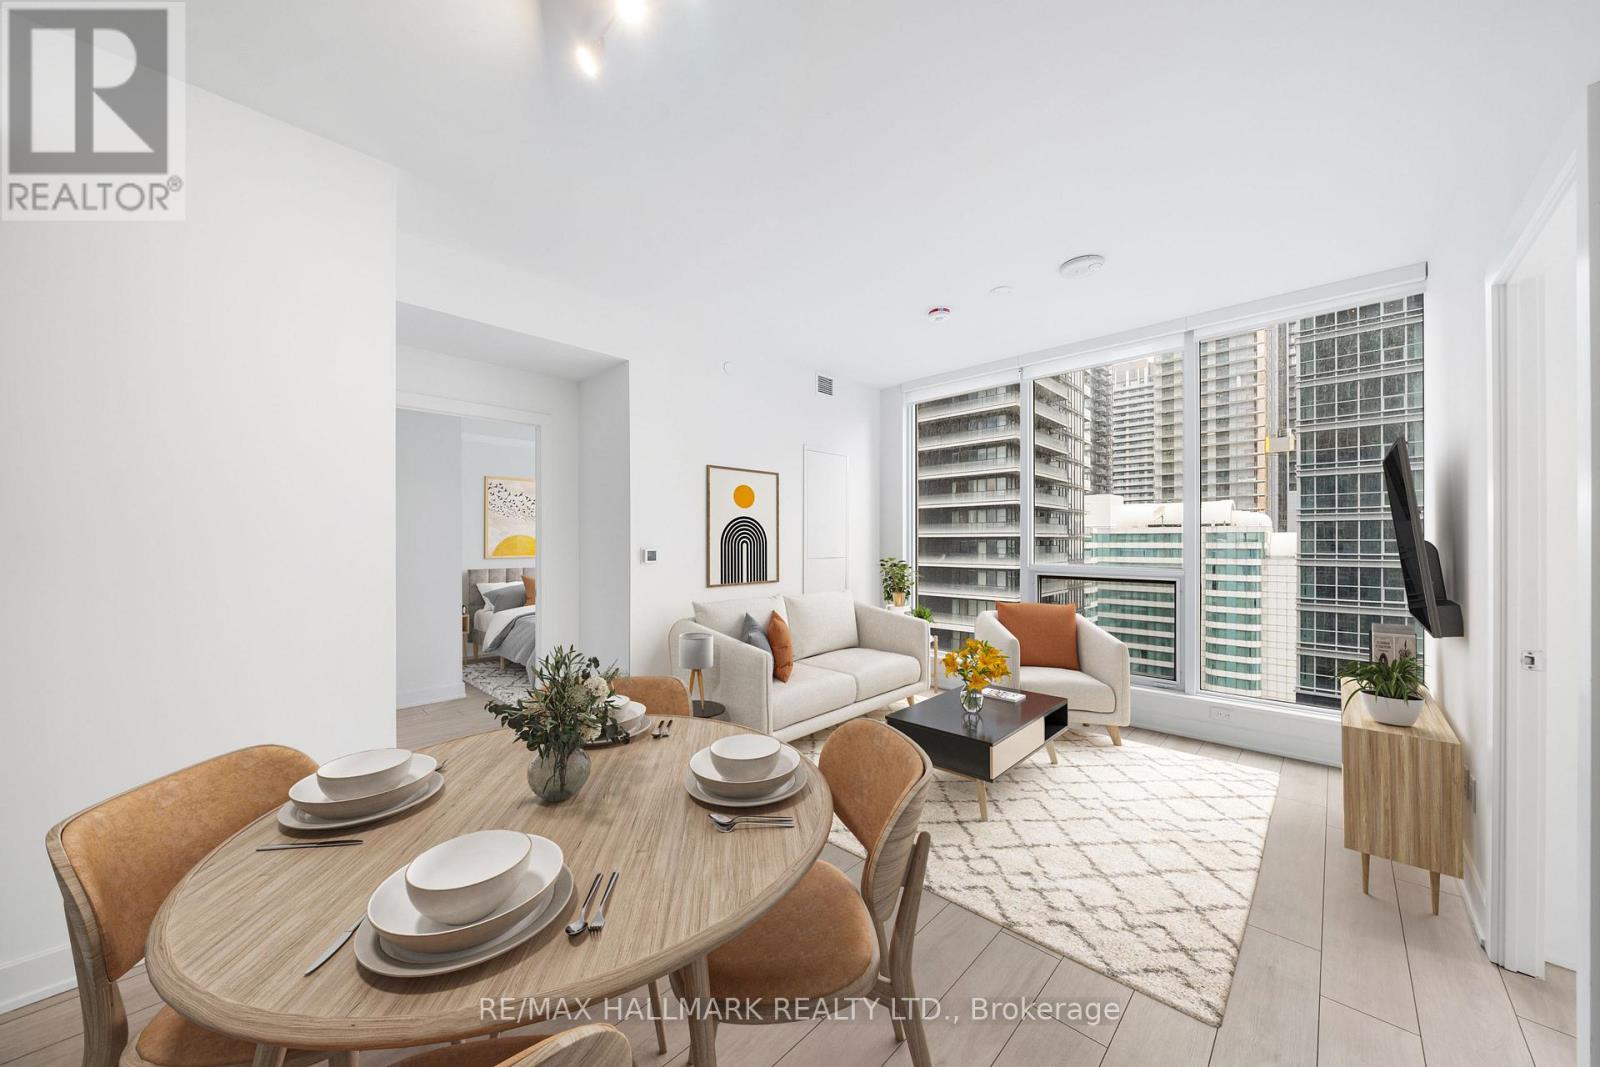
The Nobu Hotel and Residences offer an unparalleled blend of luxury and sophistication in the heart of the Entertainment district. Suite 1813 stands out as a remarkable 2-bedroom, 2-bathroom luxury residence, meticulously designed to offer both opulence and functionality. The residence boasts 692 square feet of crafted living space, featuring a well-thought-out split bedroom layout that maximizes every square inch without any wasted space. Integrated appliances in kitchen, glass shower in bathroom, laminate floors. Direct access to Nobu hotel and it's two-storey restaurant and amenities. Be a part of Nobu Lifestyle with unique amenities: Nobu Garden, Ofuro Japanese Plunge Pool, State of the art fitness with cold plunge, hot steam and dry sauna, Nobu Villa, Water Feature, Glass Atrium. Ultra convenient location. Walkscore of 99 and Rider's paradise with a score of 100! TTC at doorstep. Quick access to Union Station, Scotiabank Arena, financial, PATH network, Distillery, St. Lawrence Market, shopping and Gardiner Expressway. Truly 5-star living at its finest. Welcome Home! (id:66779)
Details
- Cooling
- Central air conditioning
- Heating
- Forced air, Electric
- List aor
- Toronto
- Basement
- None
- Appliances
- Washer, Refrigerator, Dishwasher, Stove, Dryer
- Directions
- Cross Streets: King St W and John St. ** Directions: https://share.google/0NGsmTYZMvDrICp3M.
- Fireplace
- No
- Structure type
- Apartment
- Association name
- Forest Hill Kipling
- Parking features
- No Garage
- Exterior features
- Concrete
- Community features
- Pets Allowed With Restrictions
- Bedrooms above grade
- 2
- Property attached
- Yes
More in Toronto




The trademarks REALTOR®, REALTORS®, and the REALTOR® logo are controlled by The Canadian Real Estate Association (CREA) and identify real estate professionals who are members of CREA. The trademarks MLS®, Multiple Listing Service® and the associated logos are owned by CREA and identify the quality of services provided by real estate professionals who are members of CREA. Listing data is provided by the REALTOR.ca Data Distribution Facility (DDF®) and is deemed reliable but is not guaranteed accurate by CREA.