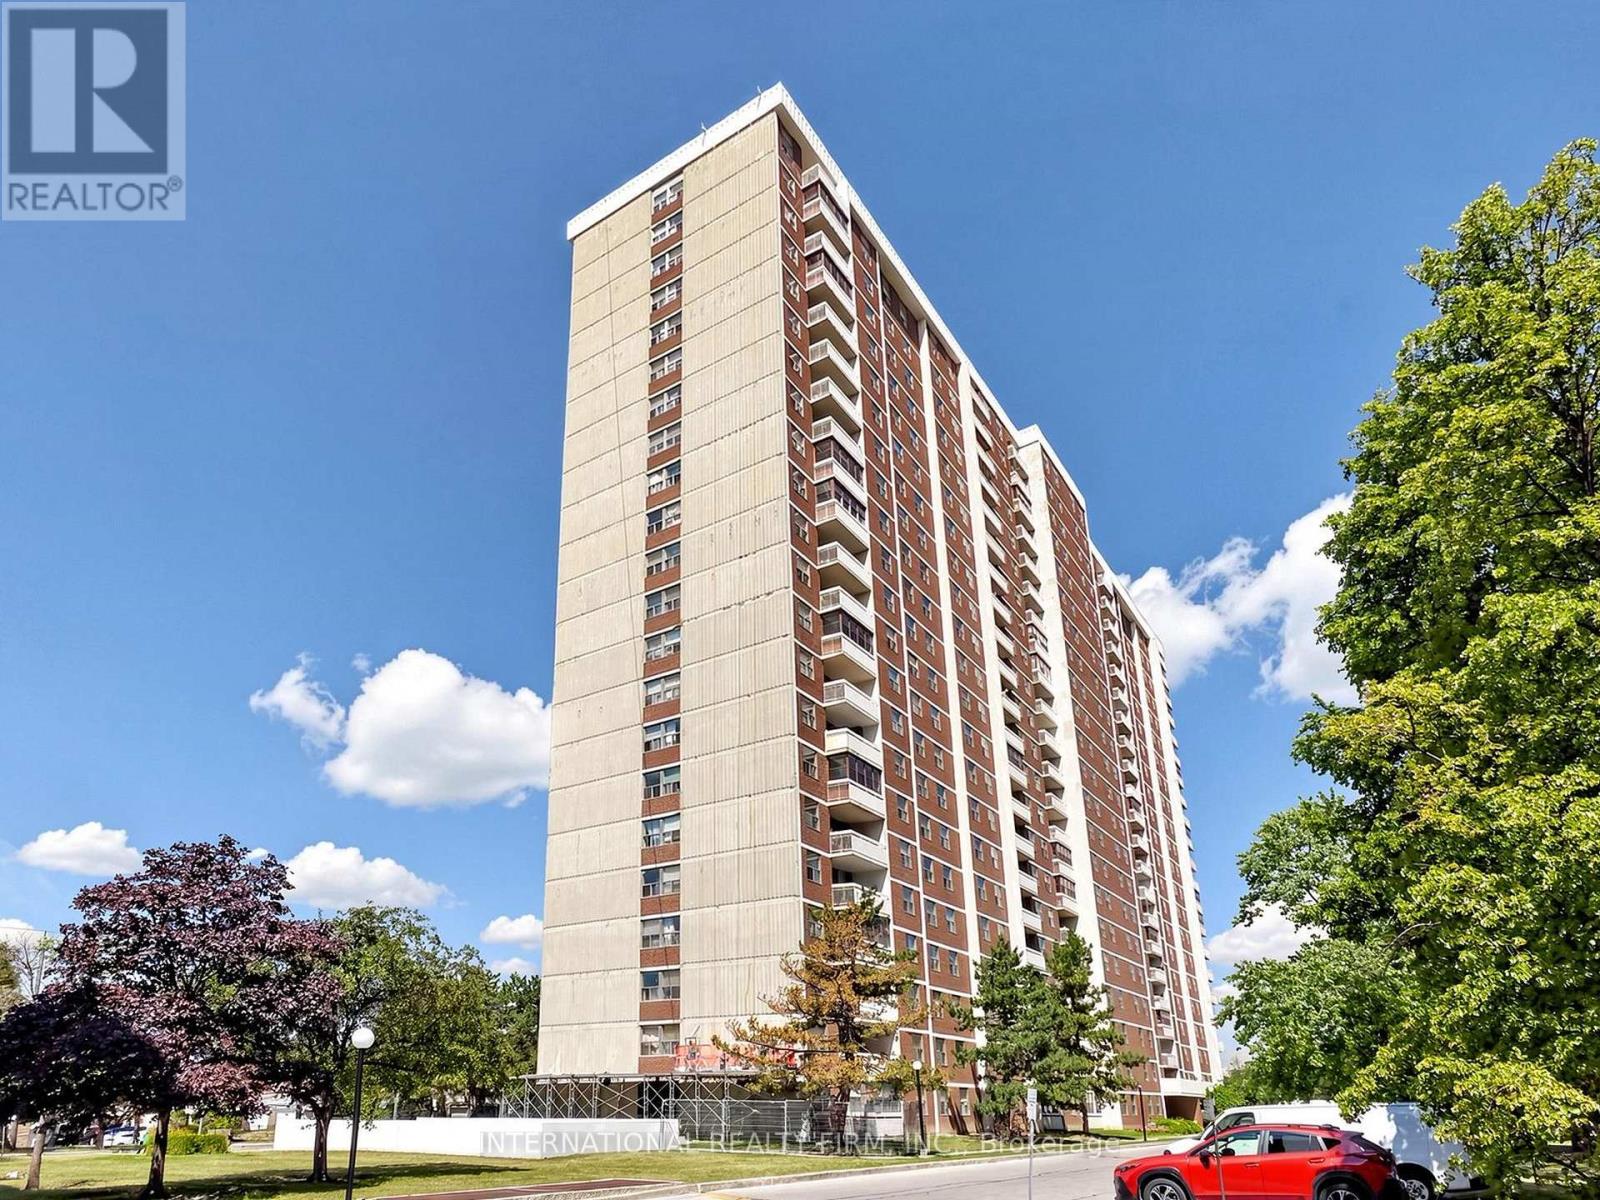
 1 / 25
1812 - 205 HILDA AVENUE
Toronto (Newtonbrook West), Ontario, M2M4B1
Price on request
Bedrooms
2
Bathrooms
2
Parking
1
About this property
Bright & Spacious Condo in the Heart of Newtonbrook! Welcome to Suite 1812 at 205 Hilda Avenue, a beautifully maintained, bright, and spacious condominium offering exceptional value in one of North York's most convenient locations. Perched on the 18th floor, this inviting home features generous living space, large windows with stunning city views, and an abundance of natural light throughout with unobstructed views.The functional layout includes a spacious living and dining area, a kitchen with ample cabinetry and storage, a large primary bedroom with plenty of closet space, and an updated bathroom. Whether you're a professional, couple, or small family, this suite offers comfort, convenience, and an unbeatable location. One parking space and Utilities included. Steps to Yonge Street transit. Minutes to Finch Subway Station. Close to Centrepoint Mall, restaurants, grocery stores, cafés, and shoppingNearby parks, schools, and community centresEasy access to Highways 401, 404, and 407. This is an excellent opportunity to lease a spacious condominium in a well-managed building with outstanding amenities and a fantastic location. (id:66779)
Details
- Cooling
- Central air conditioning
- Heating
- Forced air, Natural gas
- List aor
- Toronto
- Basement
- None
- Directions
- Cross Streets: Yonge & Steeles. ** Directions: Steeles Ave W & Hilda Ave.
- Fireplace
- No
- Lot features
- Balcony
- Structure type
- Apartment
- Association name
- Northcan Property Management 416-225-1591
- Parking features
- Garage, Underground
- Exterior features
- Brick
- Community features
- Pets Allowed With Restrictions
- Bedrooms above grade
- 2
- Property attached
- Yes
More in Toronto




The trademarks REALTOR®, REALTORS®, and the REALTOR® logo are controlled by The Canadian Real Estate Association (CREA) and identify real estate professionals who are members of CREA. The trademarks MLS®, Multiple Listing Service® and the associated logos are owned by CREA and identify the quality of services provided by real estate professionals who are members of CREA. Listing data is provided by the REALTOR.ca Data Distribution Facility (DDF®) and is deemed reliable but is not guaranteed accurate by CREA.