 1 / 25
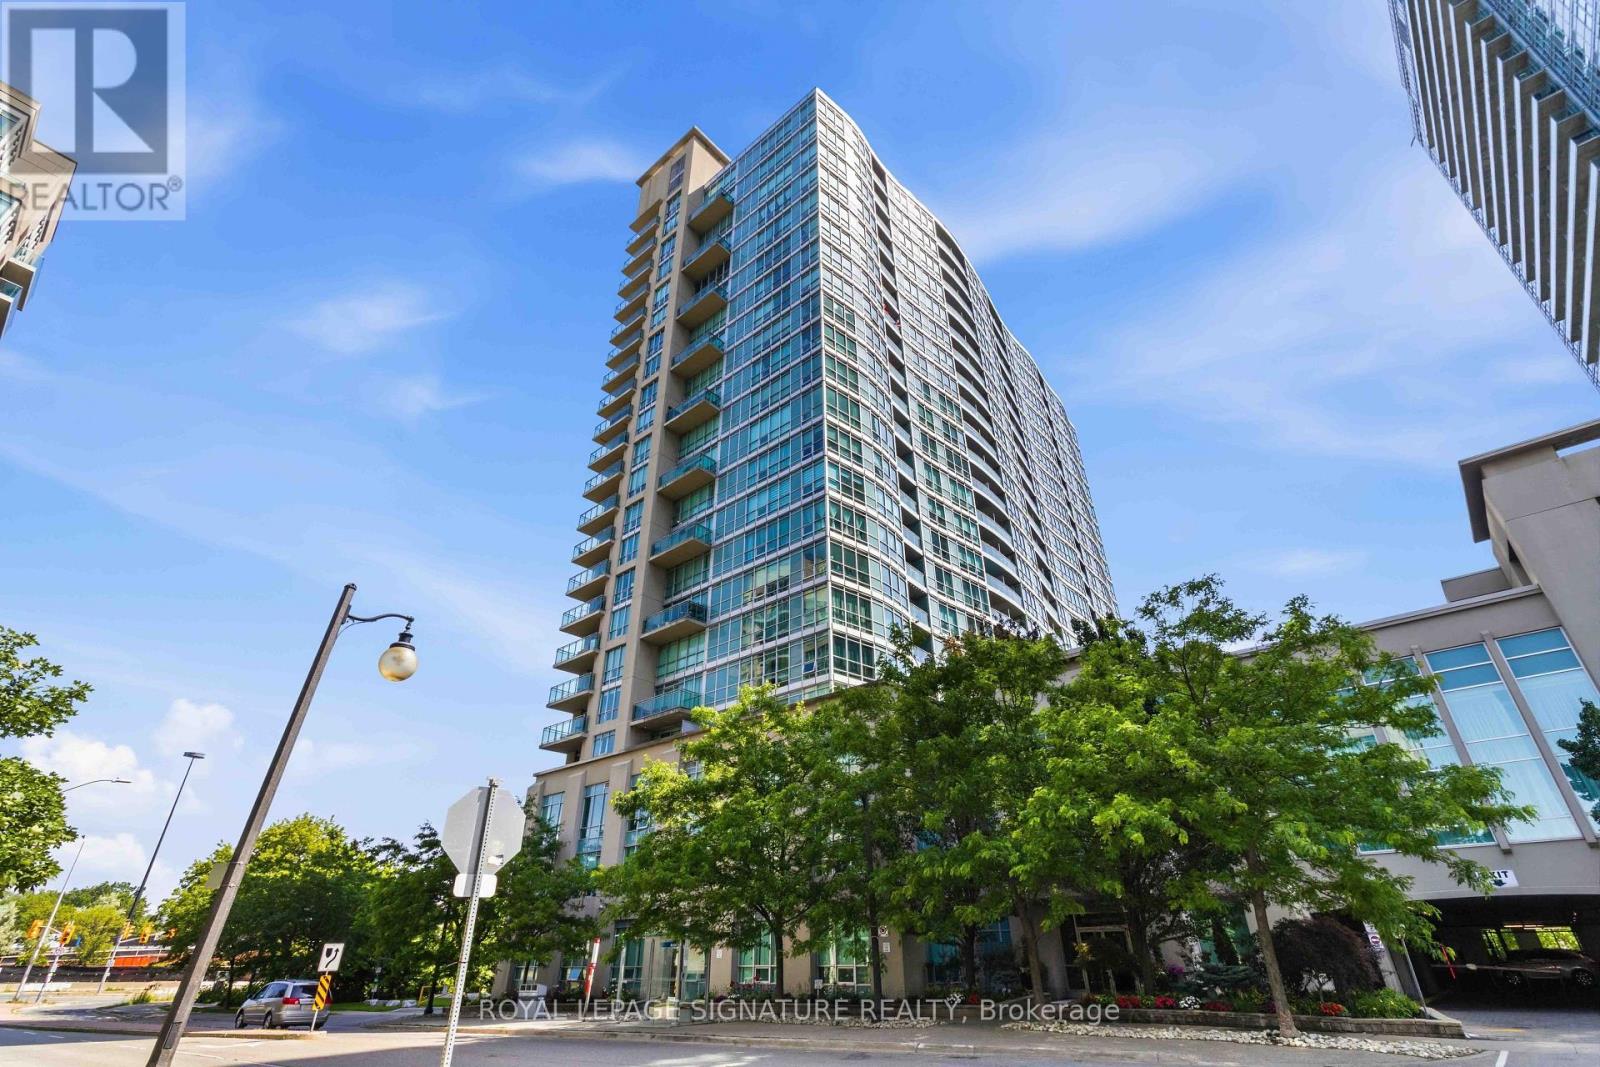
1812 - 185 LEGION ROAD N
Toronto (Mimico), Ontario, M8Y0A1
$499,000
Bedrooms
2
Bathrooms
2
Parking
1
About this property
Welcome To This Bright And Spacious 2-Bedroom, 2-Bathroom Suite In Mimico's Sought-After Humber Bay Shores Waterfront Community! This Inviting South-Facing Residence Offers A Functional OpenConcept Layout With Floor-To-Ceiling Windows That Fill The Home With Natural Light, Creating A Warm And Welcoming Living Space. The Well-Appointed Kitchen Features Stainless Steel Appliances, Ample Cabinetry, And Generous Counter Space Overlooking The Spacious Living And Dining Areas-Perfect For Everyday Living And Entertaining. The Desirable Split-Bedroom Layout Provides Added Privacy, With The Primary Bedroom Offering A Full-Width Closet With Custom Organizers And A 5-Piece Ensuite. The Second Bedroom Also Features Closet Organizers, Maximizing Storage And Functionality. Enjoy The Convenience Of In-Suite Laundry And Unwind On Your Private South-Facing Balcony With Glimpses Of Lake Ontario. Maintenance Fees Include Hydro, Gas, And Water, Providing Exceptional Value And Worry-Free Living. Residents Enjoy An Impressive Collection Of Amenities, Including 24-Hour Concierge, A Fully Equipped Fitness Centre, Outdoor Pool, His-And-Her Saunas, Squash Court, Billiards Room, Card Room, Games Room, Theatre, Library, Party Room, Private Dining Room, And Visitor Parking. Ideally Located Just Steps From Waterfront Parks, Scenic Walking And Cycling Trails, Cafés, Restaurants, Grocery Stores, And Everyday Conveniences. Minutes To Mimico GO Station, TTC, The Gardiner Expressway, Downtown Toronto, Costco, And Sherway Gardens. Whether You're A First-Time Buyer, Downsizer, Or Investor, This Well-Maintained Home Offers An Exceptional Opportunity To Enjoy The Best Of Waterfront Living In One Of Toronto's Most Desirable Communities. (id:66779)
Rooms
| Living room | Flat | — |
| Dining room | Flat | — |
| Kitchen | Flat | — |
| Primary Bedroom | Flat | — |
| Bedroom 2 | Flat | — |
Details
- Cooling
- Central air conditioning
- Heating
- Forced air, Natural gas
- List aor
- Toronto
- Basement
- None
- Flooring
- Laminate
- Appliances
- Refrigerator, Hot Tub, Dishwasher, Stove, Range, Microwave, Window Coverings, Garage door opener remote(s)
- Directions
- Parklawn Road & Lakeshore Boulevard West
- Fireplace
- No
- Lot features
- Balcony, Carpet Free, Sauna
- Pool features
- Outdoor pool
- Structure type
- Apartment
- Water body name
- Lake Ontario
- Association fee
- 815.01
- Association name
- Crossbridge Condominium Services
- Parking features
- Garage, Underground
- Tax annual amount
- 2,340.3
- Building features
- Exercise Centre, Party Room, Security/Concierge, Visitor Parking
- Exterior features
- Concrete
- Security features
- Monitored Alarm
- Community features
- Pets Allowed With Restrictions
- Bedrooms above grade
- 2
- Property attached
- Yes
- Waterfront features
- Waterfront
- Association fee includes
- Common Area Maintenance, Heat, Electricity, Water, Insurance, Parking
- Association fee frequency
- Monthly
More in Toronto




The trademarks REALTOR®, REALTORS®, and the REALTOR® logo are controlled by The Canadian Real Estate Association (CREA) and identify real estate professionals who are members of CREA. The trademarks MLS®, Multiple Listing Service® and the associated logos are owned by CREA and identify the quality of services provided by real estate professionals who are members of CREA. Listing data is provided by the REALTOR.ca Data Distribution Facility (DDF®) and is deemed reliable but is not guaranteed accurate by CREA.