 1 / 20
1811 DANFORTH AVENUE
Toronto (Woodbine Corridor), Ontario, M4C1J2
Price on request
Living area
1,800 square feet
About this property
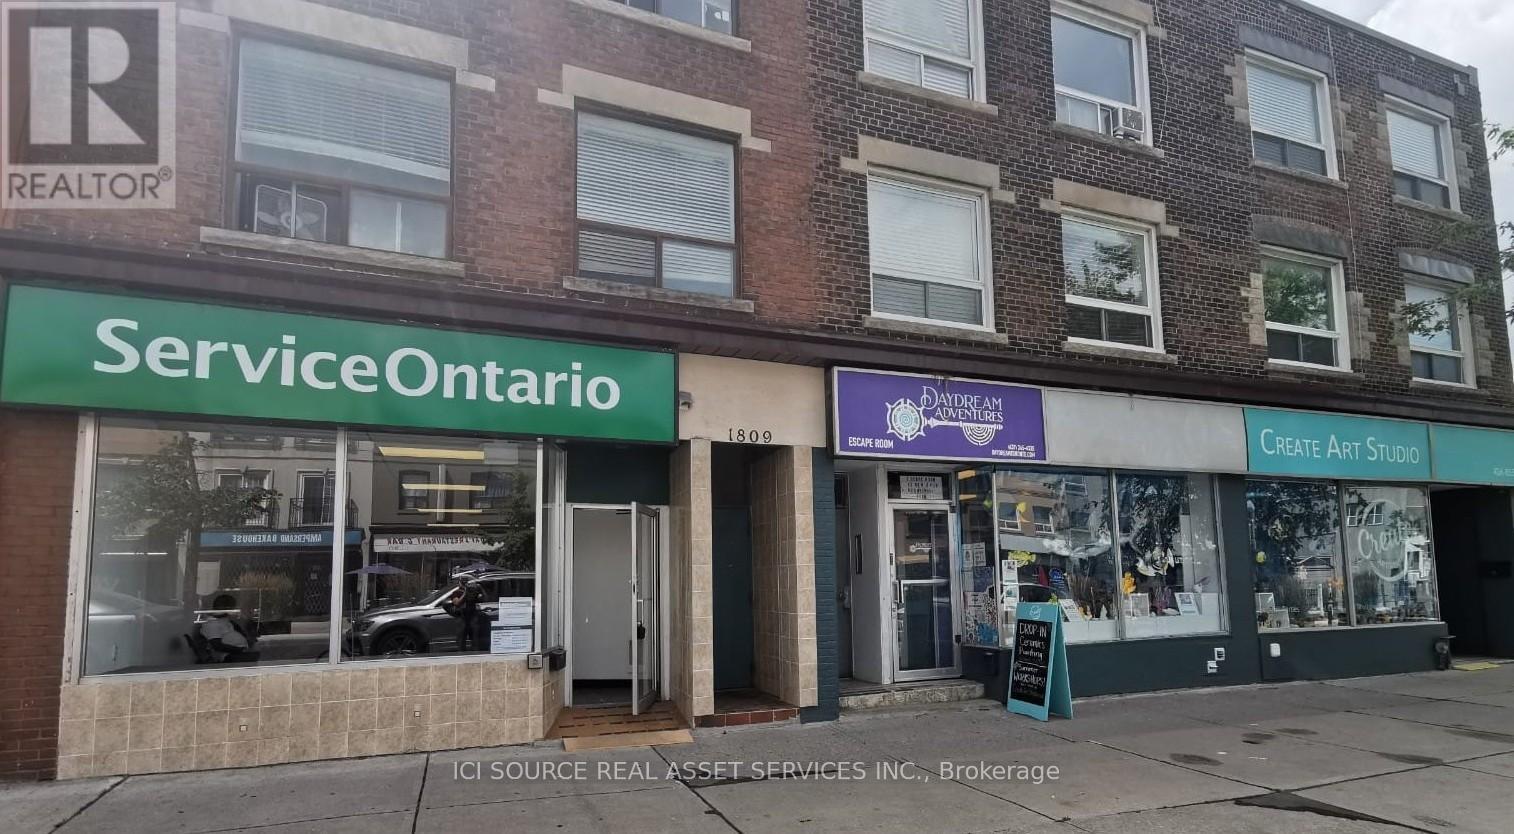
Large retail space in high traffic location. Suitable for many uses. Approx 1,800 sq ft on ground floor (vinyl plank/tile flooring), with large open front portion. Rear portion consists of two enclosed offices, an open area and a staff rest area at the rear. Large Danforth-facing windows. High ceilings. Recently repainted. Additional exit at the rear. Approx 300 sq ft in basement, including 2-piece bathroom. Walking distance to Coxwell subway station. Previously, Service Ontario operation (equipment and furnishings have been removed). By appointment only. *For Additional Property Details Click The Brochure Icon Below* (id:66779)
Details
- Cooling
- Fully air conditioned
- Heating
- Forced air
- List aor
- Toronto
- Directions
- Cross Streets: Coxwell / Woodbine. ** Directions: Danforth Avenue and Coxwell Avenue, about 3 blocks east of Coxwell, on the south side of Danforth Avenue.
- Fireplace
- No
- Water source
- Municipal water
- Tax annual amount
- 11,100
- Lot size dimensions
- Unit=20.5 x 95 FT
- Zoning description
- MCR
More in Toronto




The trademarks REALTOR®, REALTORS®, and the REALTOR® logo are controlled by The Canadian Real Estate Association (CREA) and identify real estate professionals who are members of CREA. The trademarks MLS®, Multiple Listing Service® and the associated logos are owned by CREA and identify the quality of services provided by real estate professionals who are members of CREA. Listing data is provided by the REALTOR.ca Data Distribution Facility (DDF®) and is deemed reliable but is not guaranteed accurate by CREA.