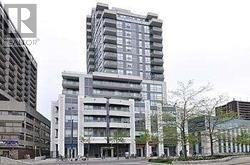
 1 / 18
1811 - 736 SPADINA AVENUE
Toronto (University), Ontario, M5S2J6
Price on request
Bedrooms
2
Bathrooms
2
Parking
1
About this property
Live In The Annex's Most Sought After Condo! This Bright And Stylish Open Concept 2 Bedroom Corner Suite At The Mosaic Features 1,000Sq.Ft. (Per Builder), Hardwood Floors, 2 Balconies, Custom Closet Organizer & Floor-To-Ceiling Wdws With Stunning Se Views Of The City. TheUpgraded Kitchen Boasts S/S Appliances, Granite Counters & Dbl Undermount Sink. Includes Parking Spot & Locker. Steps To Ttc, U Of T,Yorkville, Shops, Restaurants, Walk Score 98. 1 parking, 1 locker (id:66779)
Rooms
| Living room | Main level | — |
| Dining room | Main level | — |
| Kitchen | Main level | — |
| Primary Bedroom | Main level | — |
| Bedroom 2 | Main level | — |
| Foyer | Main level | — |
Details
- Cooling
- Central air conditioning
- Heating
- Forced air, Other
- List aor
- Toronto
- Basement
- None
- Flooring
- Hardwood
- Appliances
- Refrigerator, Wall Mounted TV, Stove, Range
- Directions
- Cross Streets: Bloor/Spadina. ** Directions: west.
- Fireplace
- No
- Lot features
- Balcony
- Structure type
- Apartment
- Association name
- Tse Property Management 905-764-9166 Or 416-923-3003
- Parking features
- Garage, Underground
- Building features
- Storage - Locker, Exercise Centre, Party Room, Security/Concierge, Visitor Parking
- Exterior features
- Concrete
- Community features
- Pets not Allowed, Community Centre
- Bedrooms above grade
- 2
- Property attached
- Yes
More in Toronto




The trademarks REALTOR®, REALTORS®, and the REALTOR® logo are controlled by The Canadian Real Estate Association (CREA) and identify real estate professionals who are members of CREA. The trademarks MLS®, Multiple Listing Service® and the associated logos are owned by CREA and identify the quality of services provided by real estate professionals who are members of CREA. Listing data is provided by the REALTOR.ca Data Distribution Facility (DDF®) and is deemed reliable but is not guaranteed accurate by CREA.